
BEDS4
BATHS3 full 1 partial
SQUARE FEET2,912
MLS#26052861
STATUSActive
PROPERTY TYPEResidential - Single Family
SUBDIVISIONChesterfield Farms One
SCHOOLRockwood R-VI
Property Description
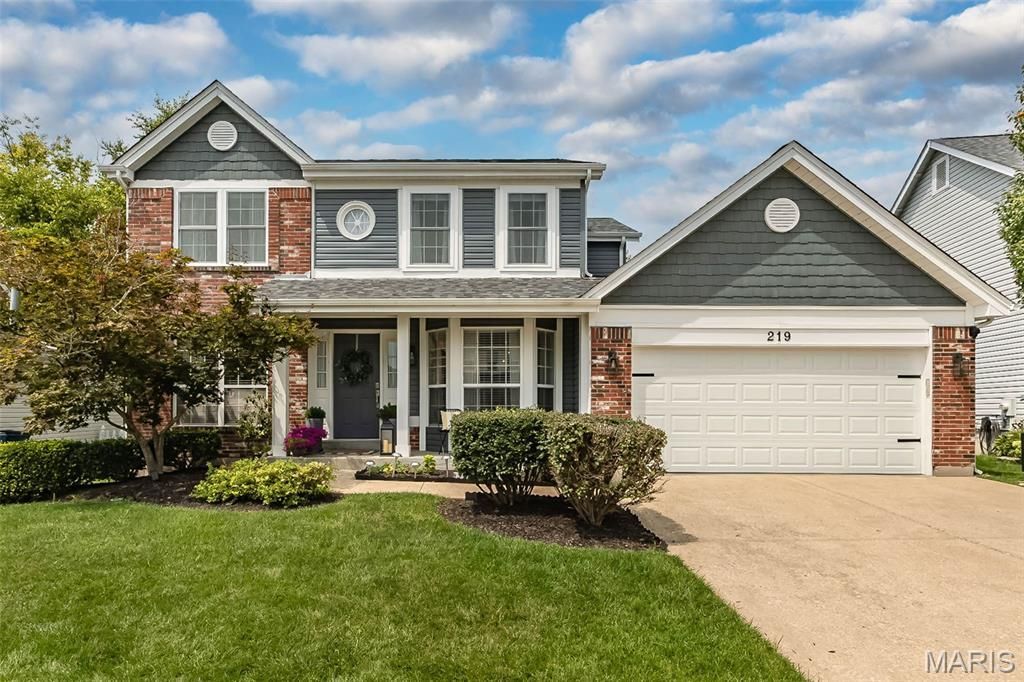
This exceptional brick 2-Sty features an open light-filled layout with sophisticated interior detailing & appointments throughout. Located in sought after Chesterfield Farms, a vibrant neighborhood with well-kept homes & lawns & clubhouse amenities. Inviting covered front porch leads to entry foyer lined with handscraped acacia flooring that flows throughout the main living area. Off the foyer, the well-proportioned living & dining rooms and spacious family room highlighted by a wide bay window provide ideal space for both everyday living & entertaining. Custom-designed kitchen with white Shaker cabinetry, Cambria quartz countertops, GE Profile appliances & 6' center island adjoins breakfast room with sliding glass door that opens to paver patio that overlooks deep level backyard. The primary bedroom suite offers an appealing retreat with walk-in closet & updated bath. 3 Additional bedrooms & hall full bath complete the 2nd floor living quarters. Lower Level entertainment space includes recreation room with wet bar plus office, workout room & full bath. Neighborhood community with clubhouse, tennis court, pool & swim team. Convenient Chesterfield location just minutes away from shopping, restaurants & parks with easy access to Hwy 40. Award-winning Wild Horse Elementary.
Property Features
Property Type: Residential - Single Family
Basement: Bathroom, Partially Finished, Storage Space, Sump Pump
Basement: Yes
Cooling: Ceiling Fan(s), Central Air, Electric
Garage: 2 car attached
Heating: Forced Air, Natural Gas
Home Style: Traditional
Lot Size: 0.19 Acres
Roof Type: Architectural Shingle
Taxes: $6,972
Year Built: 1993
Amenities
Breakfast Bar
Breakfast Room
Ceiling Fan(s)
Chandelier
Custom Cabinetry
Double Vanity
Entrance Foyer
Kitchen Island
Pantry
Recessed Lighting
Separate Dining
Separate Shower
Shower
Solid Surface Countertop(s)
Tub
Walk-In Closet(s)
Wet Bar
Feature Descriptions
Appliances: Stainless Steel Appliance(s), Gas Cooktop, Dishwasher, Disposal, Dryer, Microwave, Double Oven, Refrigerator
Association Amenities: Clubhouse, Pool, Tennis Court(s)
Days on Site: 9
Exterior: Brick Veneer, Vinyl Siding
Fireplace: Basement, Gas
HOA Fee: $725/ Annually
Lot: Level, Sprinklers In Front, Sprinklers In Rear
Lot Dimensions: 63 x 124
Parcel#: 18T-53-0743
Parking: Attached, Garage, Garage Door Opener, Garage Faces Front
Sewer: Public Sewer
SQFT. Above Grade: 2172
Water: Public
Window: Bay Window(s), Blinds, Window Treatments
Room Sizes
Dining Room: 14x10
Family Room: 15x14
Kitchen: 14x12
Breakfast Room: 13x11
Primary Bedroom: 16x12
Bedroom 2: 12x10
Bedroom 3: 14x11
Bedroom 4: 11x10
Recreation Room: 31x12
Exercise Room: 16x9
Office: 10x8
Laundry: 7x6
Local Schools
High School: Marquette Sr. High
Middle School: Crestview Middle
Elementary School: Wild Horse Elem.
School District: Rockwood R-VI
Listed By / Shown By
Listed By
Agency Name: Coldwell Banker Realty - Gundaker
Shown By
Agency Title: RedKey Realty Leaders
Agency Phone: 314-692-7200

Estimate Your Payment
Estimated Payment
$ 4,656.26 per month $3,868.18 Principal & Interest $581.00 Property Tax $207.08 Homeowner's Insurance
219 Cheval Square Drive | MLS# 26052861
This single family home located at 219 Cheval Square Drive, Chesterfield, MO 63005 is currently listed for sale with an asking price of $710,000. This property was built in 1993 and has 4 bedrooms and 3 full and 1 partial baths with 2912 sq. ft. Cheval Square Drive is located in the Chesterfield Farms One subdivision within the Rockwood R-VI school district. Search Chesterfield Farms One real estate on www.redkeystlouis.com today.