
BEDS3
BATHS2 full
SQUARE FEET1,570
MLS#26055689
STATUSActive
PROPERTY TYPEResidential - Single Family
SUBDIVISIONCricket Creek Estates
SCHOOLWashington
Property Description
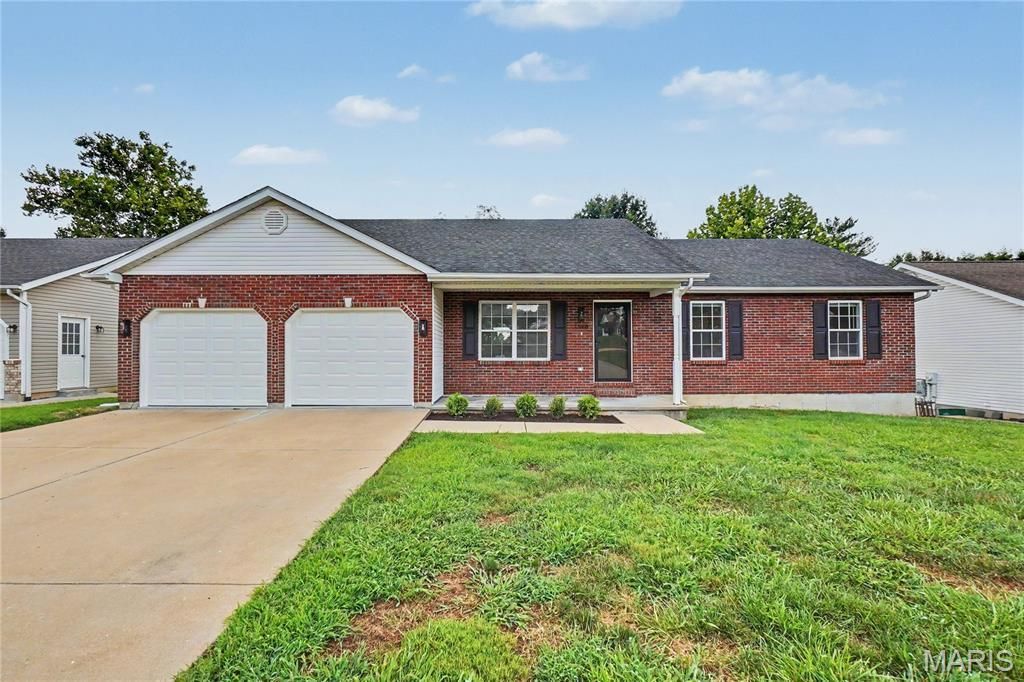
Welcome to this beautifully updated 3-bedroom, 2-bathroom home offering 1,570 sq. ft of thoughtfully refreshed living space in a well-established neighborhood! Inside you'll find extensive updates throughout including all new luxury vinyl flooring, fresh interior paint, new light fixtures, and all new doors upstairs and downstairs. The kitchen features custom cabinetry, new backsplash, and all new appliances, while the updated bathrooms and laundry room offer custom cabinetry for added functionality and storage. Outside, enjoy a brand-new deck, new landscaping, and new garage doors, creating excellent curb appeal and inviting outdoor living space. Conveniently located close to Washington's shops, restaurants, and everyday amenities, this move-in ready home combines modern updates with the charm of a well-established neighborhood. Seller is also offering a one-year Choice Plus Home Warranty! Schedule your showing today!
Property Features
Property Type: Residential - Single Family
Basement: 8 ft + Pour, Concrete, Unfinished, Walk-Out Access
Basement: Yes
Cooling: Ceiling Fan(s), Central Air
Garage: 2 car attached
Heating: Forced Air, Natural Gas
Home Style: Ranch
Lot Size: 0.23 Acres
Roof Type: Architectural Shingle
Taxes: $2,176
Year Built: 1999
Amenities
Ceiling Fan(s)
Custom Cabinetry
Kitchen/Dining Room Combo
Feature Descriptions
Appliances: Stainless Steel Appliance(s), Dishwasher, Disposal, Microwave, Electric Oven, Refrigerator
Days on Site: 1
Exterior: Brick, Vinyl Siding
Lot: Back Yard, City Lot, Gentle Sloping
Parcel#: 10-8-270-4-016-022490
Sewer: Public Sewer
SQFT. Above Grade: 1570
Utilities: Electricity Connected, Natural Gas Connected, Sewer Connected, Water Connected
Water: Public
Local Schools
High School: Washington High
Middle School: Washington Middle
Elementary School: Washington West Elem.
School District: Washington
Listed By / Shown By
Listed By
Agency Name: Midtown Realty, LLC
Shown By
Agency Title: RedKey Realty Leaders
Agency Phone: 314-692-7200

Estimate Your Payment
Estimated Payment
$ 2,069.73 per month $1,792.44 Principal & Interest $181.33 Property Tax $95.96 Homeowner's Insurance
2148 Martina Drive | MLS# 26055689
This single family home located at 2148 Martina Drive, Washington, MO 63090 is currently listed for sale with an asking price of $329,000. This property was built in 1999 and has 3 bedrooms and 2 full baths with 1570 sq. ft. Martina Drive is located in the Cricket Creek Estates subdivision within the Washington school district. Search Cricket Creek Estates real estate on www.redkeystlouis.com today.