
BEDS4
BATHS2 full 1 partial
SQUARE FEET2,607
MLS#26035668
STATUSPending
PROPERTY TYPEResidential - Single Family
SUBDIVISIONPresidio
SCHOOLOrchard Farm R-V
Property Description
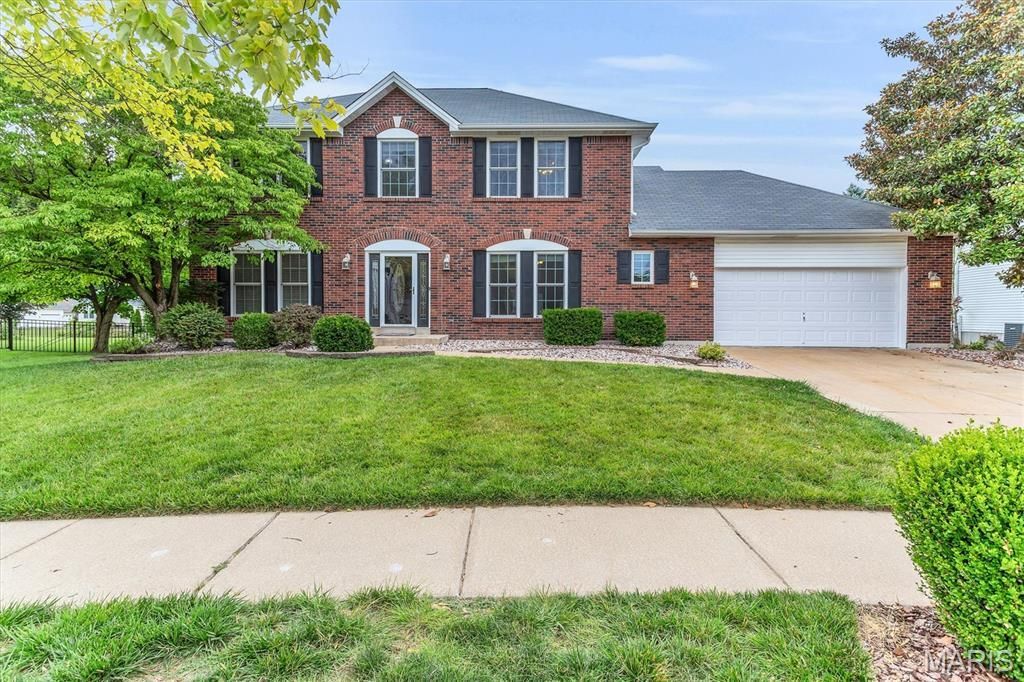
This is an incredible 2 story in the sought after neighborhood of Presidio. The home features a full BRICK front, vinyl siding, enclosed soffits, black shutters, Stone patio, Firepit, professional landscaping and irrigation all on a beautiful third of acre lot. Interior has over 2600 sq ft, 4 bedrooms, 2 full baths and 1 half bath, 2 car garage. Main level has front dining room and study/den. Open floorplan between the greatroom, breakfast room, and kitchen. Main floor laundry. Features include Hardwood floors, crown molding, kitchen center island and breakfast bar, Kitchen desk, double pantry, laundry room cabinets and cubbies, Large greatroom with woodburning fireplace, brick surround and hearth, built in bookcases. Enjoy the Four season room which is heated and cooled separately. Primary bedroom suite with luxury bath, dual sinks, step up jacuzzi tub, walkin closet, 3 additional generous size bedrooms. Lower Level is ready for you finish. Two new 40 gallon water heaters, Dual/Zoned HVAC, and so much space for finish, storage, and a workshop. Itemized List:Inground sprinkler system-VacuFlow inline vacuum system-basement, main floor, 2nd floor and garage-Jacuzzi Whirlpool w/jets, dual head shower & body jets in masterbath-Hardwood floors and ceramic tile on main floor-Built in bookshelves either side of fireplace-300 sqft sunroom with new (2026) HVAC system-New windows, shutters and front door trim on front of house-2024 St. Louis Design & Build-Oversized garage-4 Person custom locker organization system and utility sink in laundry room-North Star Reverse Osmosis Drinking Water System-kitchen-Dual zoned HVAC system-Finished patio with fire pit, water feature and LED dust to dawn exterior lighting-Large center island in kitchen, black granite sink, solid surface countertops (Hi-Mac)-Ceiling fans in every room-9ft ceilings-main floorPlease note the Washer & Dryer are 3-6 years old and will stay with the home.
Property Features
Property Type: Residential - Single Family
Basement: 8 ft + Pour, Concrete, Storage Space, Sump Pump, Unfinished
Basement: Yes
Cooling: Attic Fan, Ceiling Fan(s), Central Air, Dual, Electric
Garage: 2 car attached
Heating: Forced Air, Natural Gas, Zoned
Home Style: Traditional
Lot Size: 0.28 Acres
Taxes: $5,763
Year Built: 1996
Amenities
Bookcases
Breakfast Bar
Breakfast Room
Ceiling Fan(s)
Central Vacuum
Crown Molding
Double Vanity
Eat-in Kitchen
Entrance Foyer
High Ceilings
High Speed Internet
Kitchen Island
Low Flow Plumbing Fixtures
Open Floorplan
Pantry
Recessed Lighting
Separate Dining
Separate Shower
Shower
Soaking Tub
Walk-In Closet(s)
Whirlpool
Feature Descriptions
Appliances: Stainless Steel Appliance(s), Dishwasher, Disposal, Plumbed For Ice Maker, Microwave, Convection Oven, Double Oven, Free-Standing Electric Oven, Self Cleaning Oven, Range Hood, Free-Standing Electric Range, Water Heater, Gas Water Heater
Association Amenities: None
Days on Site: 36
Exterior: Brick, Vinyl Siding
Fireplace: Great Room, Wood Burning
HOA Fee: $100/ Annually
Lot: Back Yard, Few Trees, Landscaped, Level, Sprinklers In Front, Sprinklers In Rear
Parcel#: 5-0079-7413-00-0034.0000000
Parking: Additional Parking, Attached, Driveway, Garage, Garage Door Opener, Garage Faces Front, Oversized
Sewer: Public Sewer
SQFT. Above Grade: 2607
Utilities: Cable Connected, Electricity Connected, Natural Gas Connected, Phone Available, Sewer Connected
Water: Public
Window: Blinds, Double Pane Windows, ENERGY STAR Qualified Windows, Screens, Shutters, Tinted Windows
Room Sizes
Great Room: 23x14
Kitchen: 14x12
Breakfast Room: 12x10
Dining Room: 12x
Office: 13x12
Sunroom: 15x15
Laundry: 10x6
Primary Bedroom: 18x14
Bedroom 2: x10
Local Schools
High School: Orchard Farm Sr. High
Middle School: Orchard Farm Middle
Elementary School: Orchard Farm Elem.
School District: Orchard Farm R-V
Listed By / Shown By
Listed By
Agency Name: ReeceNichols Real Estate
Shown By
Agency Title: RedKey Realty Leaders
Agency Phone: 314-692-7200

Estimate Your Payment
Estimated Payment
$ 3,350.15 per month $2,724.07 Principal & Interest $480.25 Property Tax $145.83 Homeowner's Insurance
214 Kingdom Drive | MLS# 26035668
This single family home located at 214 Kingdom Drive, Saint Charles, MO 63301 is currently listed for sale with an asking price of $500,000. This property was built in 1996 and has 4 bedrooms and 2 full and 1 partial baths with 2607 sq. ft. Kingdom Drive is located in the Presidio subdivision within the Orchard Farm R-V school district. Search Presidio real estate on www.redkeystlouis.com today.