
BEDS4
BATHS3 full
SQUARE FEET2,597
MLS#26063556
STATUSActive
PROPERTY TYPEResidential - Single Family
SCHOOLWoodland R-IV
Property Description
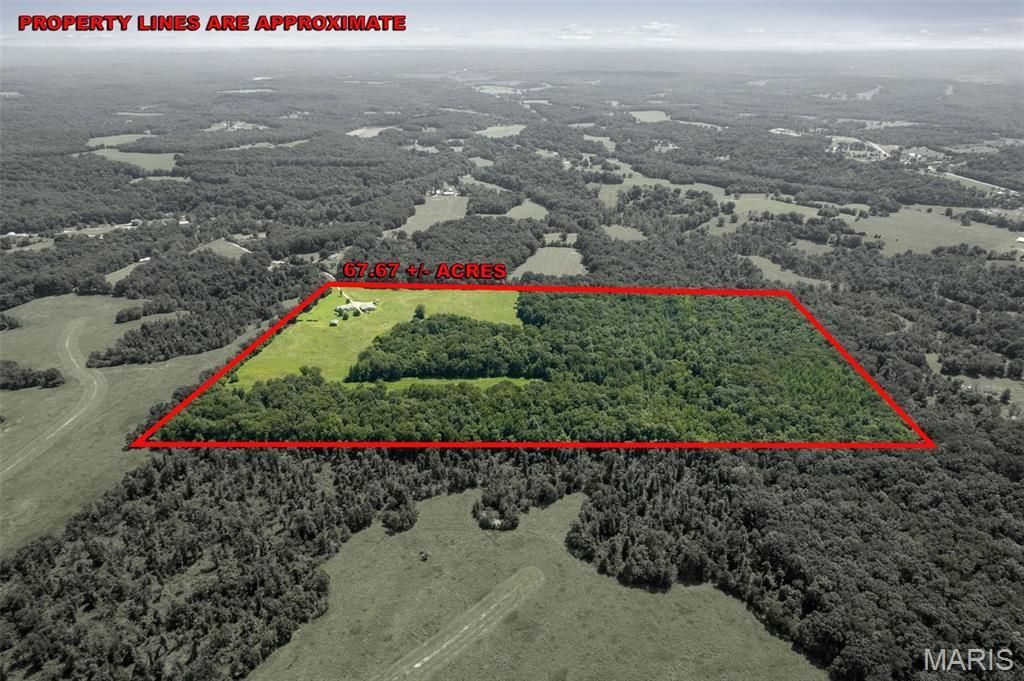
Some properties give you a house. This one gives you room to live. Set on 67.67 acres near the Bollinger and Cape Girardeau County line, this property pairs a peaceful country setting with open ground, wooded acreage, abundant wildlife, and space to make your own. The home features 2 bedrooms on the main level, including a primary en-suite with a walk-in closet, plus a wood-burning stove in the living room that adds to its country character. Downstairs, the finished basement offers 2 additional sleeping rooms and a full bath. Outside, a well-kept shop with concrete floor, electric, and lean-tos on both sides is ready for equipment, projects, or hobbies. The property was previously home to horses and still includes a two-sided livestock shelter. Hunt it, explore it, bring the horses, start a hobby farm, or simply enjoy having 67.67 acres between you and the rest of the world.
Property Features
Property Type: Residential - Single Family
Basement: 8 ft + Pour, Bathroom, Partially Finished, Sleeping Area
Cooling: Ceiling Fan(s), Central Air
Garage: 2 car attached
Heating: Forced Air, Gas, Wood
Home Style: Ranch
Lot Size: 67.67 Acres
Roof Type: Metal
Taxes: $1,278
Year Built: 2000
Amenities
Beamed Ceilings
Ceiling Fan(s)
High Ceilings
Kitchen Island
Laminate Counters
Recessed Lighting
Walk-In Closet(s)
Feature Descriptions
Appliances: Stainless Steel Appliance(s), Electric Cooktop, Dishwasher, Disposal, Microwave, Electric Oven, Free-Standing Electric Range, Refrigerator, Free-Standing Refrigerator, Gas Water Heater
Days on Site: 4
Exterior: Frame, Vinyl Siding
Fireplace: Propane, Wood Burning Stove
Lot: Cleared, Front Yard, Landscaped, Wooded
Lot Dimensions: irregular
Parcel#: 09-04-19-16
Parking: Garage Faces Front
Sewer: Septic Tank
SQFT. Above Grade: 1597
SQFT. Below Grade: 1000
Utilities: Electricity Connected, Propane Leased, Water Available
Water: Well
Room Sizes
Family Room: 23x19
Dining Room: 15x12
Laundry: 16x5
Kitchen: 15x11
Primary Bedroom: 14x14
Primary Bathroom: 10x7
Bedroom 4: 10x12
Family Room: 17x17
Bathroom: 8x6
Local Schools
High School: Woodland High
Middle School: Woodland Middle
Elementary School: Woodland Elem.
School District: Woodland R-IV
Listed By / Shown By
Listed By
Agency Name: EDGE Realty ERA Powered
Shown By
Agency Title: RedKey Realty Leaders
Agency Phone: 314-692-7200

Estimate Your Payment
Estimated Payment
$ 4,267.29 per month $3,949.36 Principal & Interest $106.50 Property Tax $211.43 Homeowner's Insurance
21036 Shooting Star Drive | MLS# 26063556
This single family home located at 21036 Shooting Star Drive, Marble Hill, MO 63764 is currently listed for sale with an asking price of $724,900. This property was built in 2000 and has 4 bedrooms and 3 full baths with 2597 sq. ft. Shooting Star Drive is located within the Woodland R-IV school district. Search Marble Hill real estate on www.redkeystlouis.com today.