
BEDS2
BATHS1 full
SQUARE FEET1,197
MLS#26057724
STATUSActive
PROPERTY TYPEResidential - Single Family
SUBDIVISIONThurmond
SCHOOLSullivan
Property Description
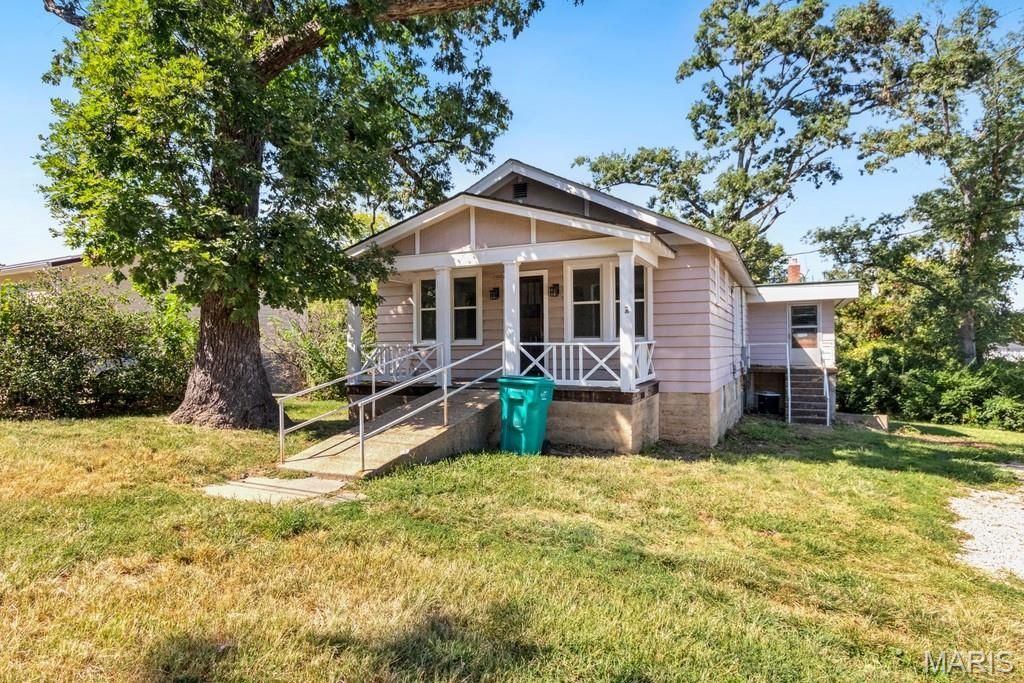
1197 Square Foot Cottage. Tired of renting? Here's your chance to own! This 2 bedroom, 1-bath home offers comfortable living space, practical features, and plenty of potential to make it your own. The main floor features convenient laundry in a separate utility room, a dedicated dining room, and an updated HVAC system and water heater for added peace of mind.Need extra space? The basement provides additional storage or room. Plus, there's a bonus room with its own separate entrance, offering flexibility for a home office, hobby room, guest space, or additional living area. Whether you're a first-time buyer looking to stop renting or someone searching for an affordable home with room to grow, this one is worth a look!Features:2 bedrooms1 full bathroomMain-floor laundrySeparate utility roomSeparate dining roomNewer HVACNewer water heaterBonus room with separate entranceBasementGreat starter-home opportunityStop renting and start building equity! Come see the possibilities this home has to offer.
Property Features
Property Type: Residential - Single Family
Basement: Yes
Basement: Block, Concrete, Unfinished, Walk-Out Access
Cooling: Central Air
Heating: Forced Air
Home Style: Bungalow, Traditional
Lot Size: 1.00 Acres
Roof Type: Asphalt
Taxes: $906
Year Built: 1928
Amenities
Eat-in Kitchen
Open Floorplan
Separate Dining
Feature Descriptions
Appliances: Electric Range, Refrigerator, Electric Water Heater
Exterior: Asphalt, Block, Masonite
Lot: City Lot, Some Trees
Parcel#: 35-2-041-0-007-050200
Parking: Off Street, On Street
Sewer: Public Sewer
SQFT. Above Grade: 1197
Utilities: Cable Available, Electricity Connected, Sewer Connected, Water Connected
Water: Public
Room Sizes
Living Room: 14x13
Dining Room: 13x11
Other: 15x11
Primary Bedroom: 12x10
Bedroom: 12x10
Utility Room: 16x8
Kitchen: 13x9
Local Schools
High School: Sullivan Sr. High
Middle School: Sullivan Middle
Elementary School: Sullivan Elem.
School District: Sullivan
Listed By / Shown By
Listed By
Agency Name: HD Real Estate LLC
Shown By
Agency Title: RedKey Realty Leaders
Agency Phone: 314-692-7200

Estimate Your Payment
Estimated Payment
$ 910.64 per month $792.70 Principal & Interest $75.50 Property Tax $42.44 Homeowner's Insurance
21 Williams Drive | MLS# 26057724
This single family home located at 21 Williams Drive , Oak Grove, MO 63080 is currently listed for sale with an asking price of $145,500. This property was built in 1928 and has 2 bedrooms and 1 full baths with 1197 sq. ft. Williams Drive is located in the Thurmond subdivision within the Sullivan school district. Search Thurmond real estate on www.redkeystlouis.com today.