
BEDS4
BATHS3 full
SQUARE FEET2,409
MLS#26045842
STATUSComing Soon
PROPERTY TYPEResidential - Single Family
SUBDIVISIONWoodfield
SCHOOLFrancis Howell R-III
Property Description
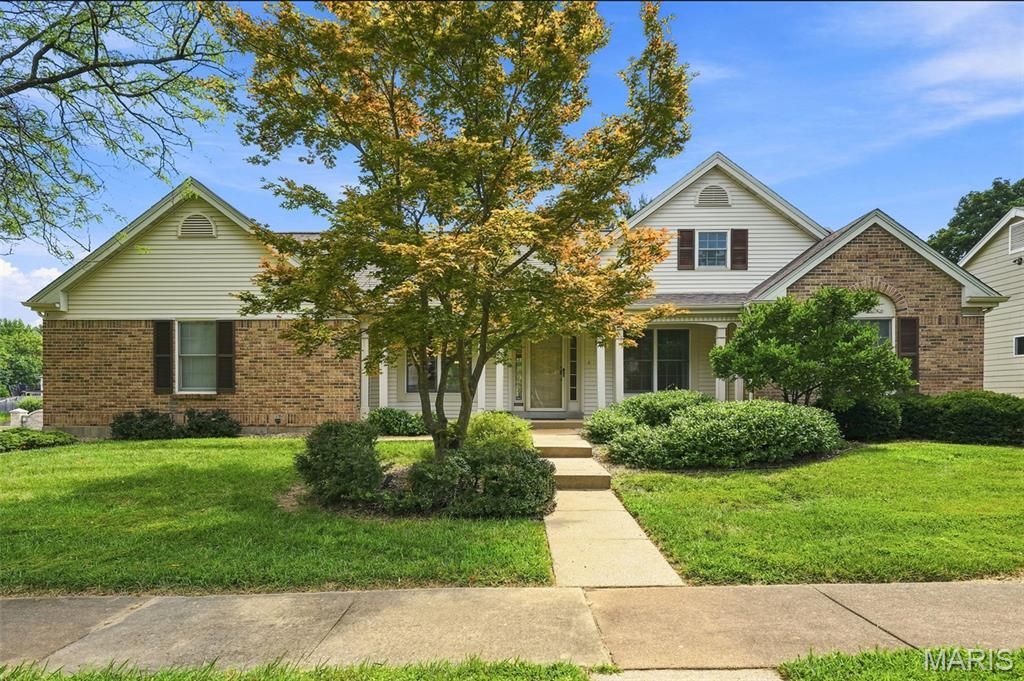
SPRAWLING RANCH offers OVER 2,200SF on Main Level with 4 Bedrooms & 2 Full Baths PLUS an additional 1,200SF of Finished Area in Lower Level * Living Room is a perfect FLEX SPACE that could be easily enclosed for a Home Office * Formal Dining Room opens to Kitchen & Breakfast Room with Bay Window * VAULTED Great Room features Gas Fireplace and Slider to Patio * SPLIT BEDROOM Design - Primary Bedroom opens to Dual Closets and Ensuite Bath, Walk-In Closets in Two of the Three Add'l Bedrooms and Hall Bath * Main Floor Laundry Room * Lower Level Finish includes a Rec Room, Two Add'l Sleeping Areas and Full Bath PLUS Two Unfinished Spaces * Side-Entry 2-Car Garage * Stained Six-Panel Doors & Trim and ANDERSON Wood Windows * Centrally located off Muegge Road, offers EZ Access to Hwys 70 & 94/364 * While this home needs updating, it was a Single-Owner, SMOKE-FREE & PET-FREE Home and is ready for its new owner to make it their own!
Property Features
Property Type: Residential - Single Family
Basement: Yes
Basement: 8 ft + Pour, Bathroom, Concrete, Partially Finished, Full, Interior Entry, Sleeping Area, Sump Pump
Cooling: Ceiling Fan(s), Central Air, Humidity Control
Garage: 2 car attached
Heating: Electronic Air Filter, Forced Air, Natural Gas
Home Style: Ranch, Traditional
Lot Size: 0.27 Acres
Roof Type: Architectural Shingle
Taxes: $4,347
Year Built: 1987
Amenities
Breakfast Room
Ceiling Fan(s)
Double Vanity
Entrance Foyer
Pantry
Separate Dining
Separate Shower
Soaking Tub
Vaulted Ceiling(s)
Walk-In Closet(s)
Feature Descriptions
Appliances: Dishwasher, Free-Standing Electric Range, Gas Water Heater
Association Amenities: Common Ground
Exterior: Brick, Vinyl Siding
Fireplace: Gas, Gas Log, Great Room, Wood Burning
HOA Fee: $75/ Annually
Lot: Corner Lot
Parcel#: 3-0004-5943-00-0110.0000000
Parking: Attached, Concrete, Covered, Driveway, Garage, Garage Door Opener, Garage Faces Side, Paved
Sewer: Public Sewer
SQFT. Above Grade: 2209
SQFT. Below Grade: 1200
Utilities: Cable Available, Electricity Connected, Natural Gas Connected, Phone Available, Sewer Connected, Underground Utilities, Water Connected
Water: Public
Window: Bay Window(s), Double Pane Windows, Insulated Windows, Wood Frames
Room Sizes
Living Room: 11x11
Dining Room: 13x11
Great Room: 16x18
Kitchen: 14x10
Breakfast Room: 17x11
Primary Bedroom: 15x14
Bedroom 2: 10x11
Bedroom 3: 14x11
Bedroom 4: 13x10
Laundry: 7x12
Recreation Room: 13x34
Recreation Room: 10x14
Den: 11x12
Den: 14x9
Local Schools
High School: Francis Howell North High
Middle School: Hollenbeck Middle
Elementary School: Henderson Elem.
School District: Francis Howell R-III
Listed By / Shown By
Listed By
Agency Name: Coldwell Banker Realty - Gundaker
Shown By
Agency Title: RedKey Realty Leaders
Agency Phone: 314-692-7200

Estimate Your Payment
Estimated Payment
$ 2,514.68 per month $2,043.05 Principal & Interest $362.25 Property Tax $109.38 Homeowner's Insurance
2098 Seven Oaks Drive | MLS# 26045842
This single family home located at 2098 Seven Oaks Drive , Saint Charles, MO 63303 is currently listed for sale with an asking price of $375,000. This property was built in 1987 and has 4 bedrooms and 3 full baths with 2409 sq. ft. Seven Oaks Drive is located in the Woodfield subdivision within the Francis Howell R-III school district. Search Woodfield real estate on www.redkeystlouis.com today.