
BEDS3
BATHS2 full
SQUARE FEET1,370
MLS#26047718
STATUSActive
PROPERTY TYPEResidential - Single Family
SUBDIVISIONHarter Farms
SCHOOLNorthwest R-I
Property Description
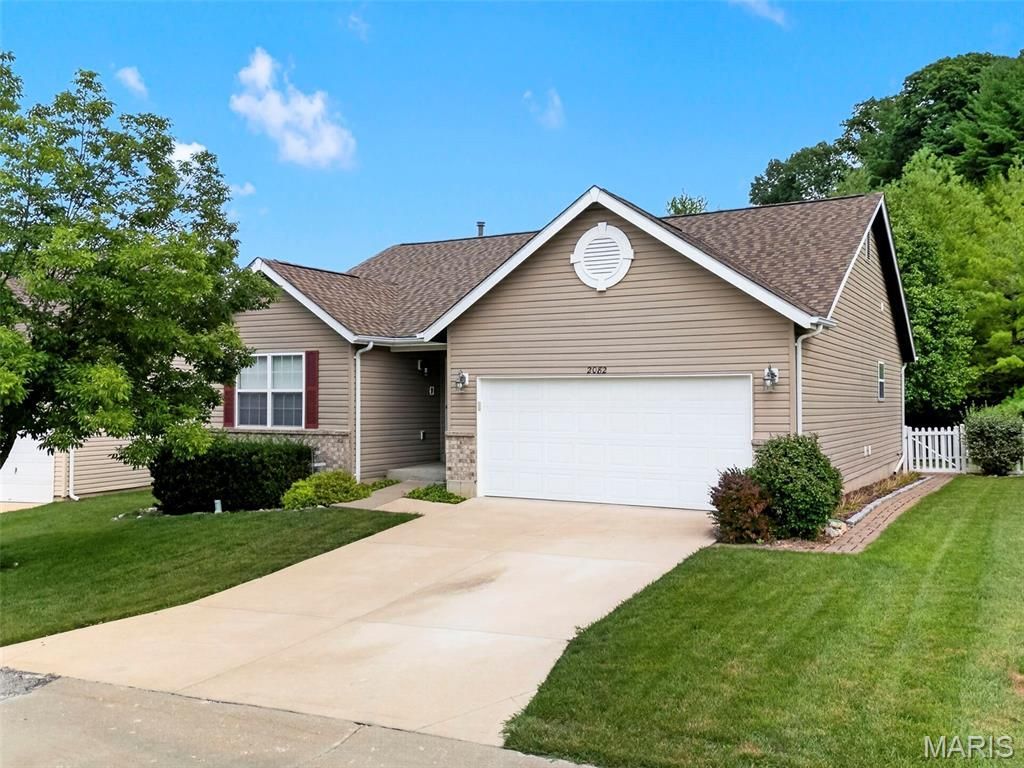
This beautifully updated Ranch with 3 beds & 2 baths you can't go wrong. Located in desirable Harter Farms gives you the country feel yet close to shopping & restaurants as well as minutes from Highways 30, 141, 44 & 270. Welcoming exterior w/coveredporch & partial brick front with large composite & vinyl fence in the spacious private backyard oasis which backs to trees. Want to see wildlife? Look no farther. Spacious open floor plan & vaulted ceilings make this charmer even more appealing. Kitchen boasts custom, newer 42 cabinetry, newer stainless-steel appliances, newer granite counter tops, vaulted ceiling, plenty of counter space & adjoining breakfast room w/access to your backyard paradise. Split bed floorplan has a primary bedroom suite with completely updated/remodeled primary bath along w/ two additional generously sized bedrooms & updated full bath allowing room for everyone. There is a main floor laundry off the oversized garage. Unfinished lower w/egress window is awaiting your finishing touches & capability to turn this stunning home into a 4 bedroom. Home is right around the corner from the community pool and subdivision pond. Seller is offering a $5,000 carpet allowance. Run, don't walk to see this amazing home today!
Property Features
Property Type: Residential - Single Family
Basement: 8 ft + Pour, Concrete, Egress Window, Full, Radon Mitigation, Storage Space, Unfinished
Basement: Yes
Cooling: Ceiling Fan(s), Central Air, Electric
Garage: 2 car attached
Heating: Forced Air, Natural Gas
Home Style: Ranch
Lot Size: 0.18 Acres
Roof Type: Architectural Shingle
Taxes: $2,758
Year Built: 2007
Amenities
Breakfast Room
Ceiling Fan(s)
Custom Cabinetry
Dining/Living Room Combo
Entrance Foyer
Granite Counters
High Ceilings
High Speed Internet
Open Floorplan
Pantry
Shower
Solid Surface Countertop(s)
Storage
Tub
Vaulted Ceiling(s)
Walk-In Closet(s)
Feature Descriptions
Appliances: Stainless Steel Appliance(s), Electric Cooktop, Dishwasher, Disposal, Exhaust Fan, Microwave, Free-Standing Electric Oven, Refrigerator, Gas Water Heater
Association Amenities: Association Management, Common Ground, Pool, Trail(s)
Exterior: Brick Veneer, Frame, Vinyl Siding
HOA Fee: $700/ Annually
Lot: Back Yard, Front Yard, Interior Lot, Landscaped, Level, Many Trees, Private, Wooded
Lot Dimensions: 58x125x69x125
Parcel#: 03-1.0-01.0-3-001-241
Parking: Attached, Covered, Driveway, Garage, Garage Door Opener, Garage Faces Front, Inside Entrance, Kitchen Level, Off Street, On Street
Sewer: Public Sewer
SQFT. Above Grade: 1370
Utilities: Cable Connected, Electricity Connected, Natural Gas Connected, Phone Connected, Sewer Connected, Underground Utilities
Water: Private
Window: Blinds, Insulated Windows, Screens, Tilt-In Windows, Window Coverings, Window Treatments
Room Sizes
Living Room: 19x16
Kitchen: 10x10
Breakfast Room: 10x10
Primary Bedroom: 15x13
Primary Bathroom: 11x5
Bedroom 2: 10x9
Bedroom 3: 13x10
Bathroom: 7x5
Laundry: 10x3
Local Schools
High School: Northwest High
Middle School: Northwest Valley School
Elementary School: Brennan Woods Elem.
School District: Northwest R-I
Listed By / Shown By
Listed By
Agency Name: Nettwork Global
Shown By
Agency Title: RedKey Realty Leaders
Agency Phone: 314-692-7200

Estimate Your Payment
Estimated Payment
$ 2,095.27 per month $1,770.65 Principal & Interest $229.83 Property Tax $94.79 Homeowner's Insurance
2082 Shetland Path | MLS# 26047718
This single family home located at 2082 Shetland Path , Unincorporated, MO 63049 is currently listed for sale with an asking price of $325,000. This property was built in 2007 and has 3 bedrooms and 2 full baths with 1370 sq. ft. Shetland Path is located in the Harter Farms subdivision within the Northwest R-I school district. Search Harter Farms real estate on www.redkeystlouis.com today.