
BEDS3
BATHS2 full
SQUARE FEET2,154
MLS#26040675
STATUSActive
PROPERTY TYPEResidential - Single Family
SUBDIVISIONCardinal Wood #5
SCHOOLSt Charles R-VI
Property Description
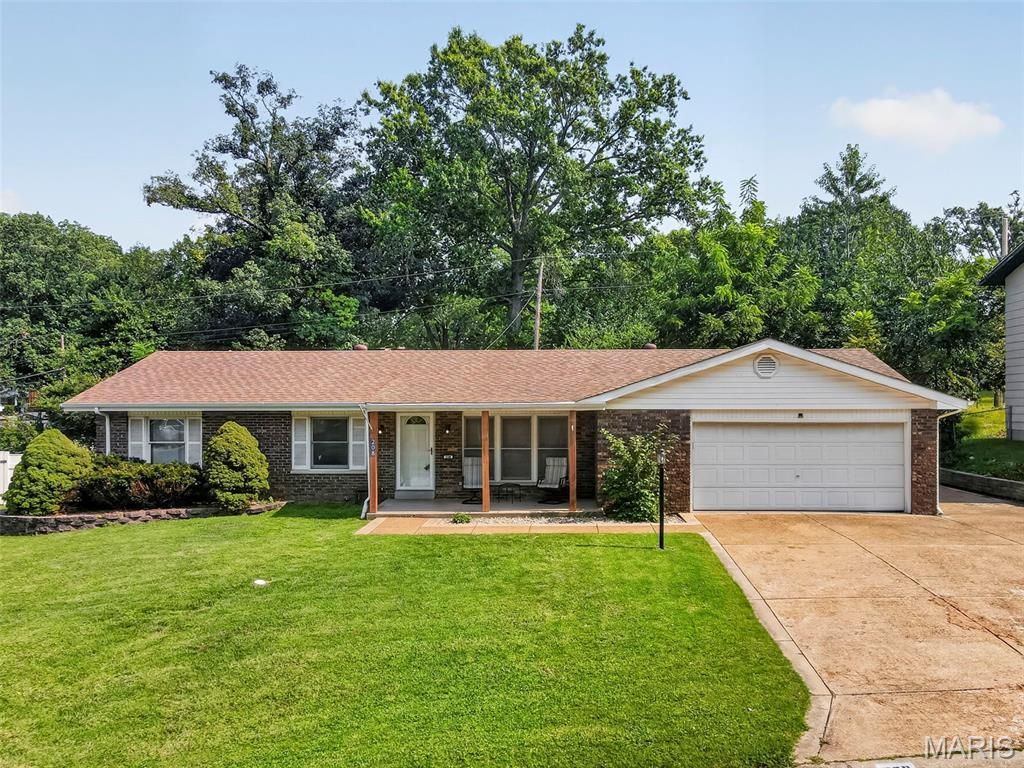
Welcome home to this spacious 3-bedroom, 2-bath ranch in the Cardinal Wood subdivision! Step inside to a freshly painted interior and a versatile floor plan offering plenty of room to spread out. The sunken living room sits just off the entry, while the kitchen connects to both a separate dining room and a comfortable hearth/family room with sliding glass doors leading directly to the backyard and patio. A window above the kitchen sink keeps the backyard in view, adding a little everyday practicality to the heart of the home. Real hardwood flooring runs through the dining room, hallway and bedrooms, with ceramic tile in the bathrooms and easy-care luxury vinyl plank flooring throughout the kitchen and living spaces-no carpet anywhere!Outside, you'll find a covered front porch, all-brick exterior with an architectural-shingle roof, a fully fenced backyard and an exceptionally functional driveway setup. In addition to the 2-car garage and dedicated storage space, the driveway widens to provide a third parking space alongside the garage and continues around the home to connect directly with the rear patio-great for additional parking and backyard access.Even better, the entire HVAC system was replaced in July 2026! The refrigerator stays, too. With multiple living areas, hardwood floors, generous parking, a fenced yard and a brand-new HVAC system, this Cardinal Wood home offers a lot of space and flexibility in St. Charles.
Property Features
Property Type: Residential - Single Family
Basement: Yes
Basement: 8 ft + Pour, Concrete, Partially Finished, Sump Pump
Cooling: Central Air
Garage: 2 car attached
Heating: Forced Air, Natural Gas
Home Style: Ranch
Lot Size: 0.26 Acres
Roof Type: Architectural Shingle
Taxes: $3,427
Year Built: 1964
Amenities
Chandelier
High Speed Internet
Separate Dining
Shower
Smart Thermostat
Sunken Living Room
Feature Descriptions
Appliances: Stainless Steel Appliance(s), Dishwasher, Disposal, Dryer, Exhaust Fan, Freezer, Ice Maker, Microwave, Electric Range, Refrigerator, Washer, Gas Water Heater
Days on Site: 3
Exterior: Brick, Concrete, Vinyl Siding
Fireplace: None
Lot: Front Yard, Level
Lot Dimensions: 117'x119'x117'x80'
Parcel#: 6-006B-4952-00-0120.0000000
Parking: Additional Parking, Concrete, Garage, Garage Door Opener, Garage Faces Front, Off Street, Oversized, Parking Pad, Private
Sewer: Public Sewer
SQFT. Above Grade: 1673
SQFT. Below Grade: 481
Utilities: Cable Available, Electricity Connected, Natural Gas Connected, Sewer Connected
Water: Public
Window: Blinds, Double Pane Windows, Screens, Wood Frames
Room Sizes
Living Room: 12x13
Dining Room: 10x13
Kitchen: 13x13
Hearth Room: 15x13
Primary Bedroom: 13x12
Primary Bathroom: 7x4
Bathroom 2: 7x8
Bedroom 2: 10x11
Bedroom 3: 10x11
Bonus Room: 37x13
Local Schools
High School: St. Charles High
Middle School: Jefferson / Hardin
Elementary School: George M. Null Elem.
School District: St Charles R-VI
Listed By / Shown By
Listed By
Agency Name: Berkshire Hathaway HomeServices Select Properties
Shown By
Agency Title: RedKey Realty Leaders
Agency Phone: 314-692-7200

Estimate Your Payment
Estimated Payment
$ 2,151.02 per month $1,770.65 Principal & Interest $285.58 Property Tax $94.79 Homeowner's Insurance
208 Meadowlark Lane | MLS# 26040675
This single family home located at 208 Meadowlark Lane, Saint Charles, MO 63301 is currently listed for sale with an asking price of $325,000. This property was built in 1964 and has 3 bedrooms and 2 full baths with 2154 sq. ft. Meadowlark Lane is located in the Cardinal Wood #5 subdivision within the St Charles R-VI school district. Search Cardinal Wood #5 real estate on www.redkeystlouis.com today.