
BEDS3
BATHS2 full
SQUARE FEET1,714
MLS#26054392
STATUSComing Soon
PROPERTY TYPEResidential - Single Family
SUBDIVISIONHigh Sierra 01
SCHOOLFox C-6
Property Description
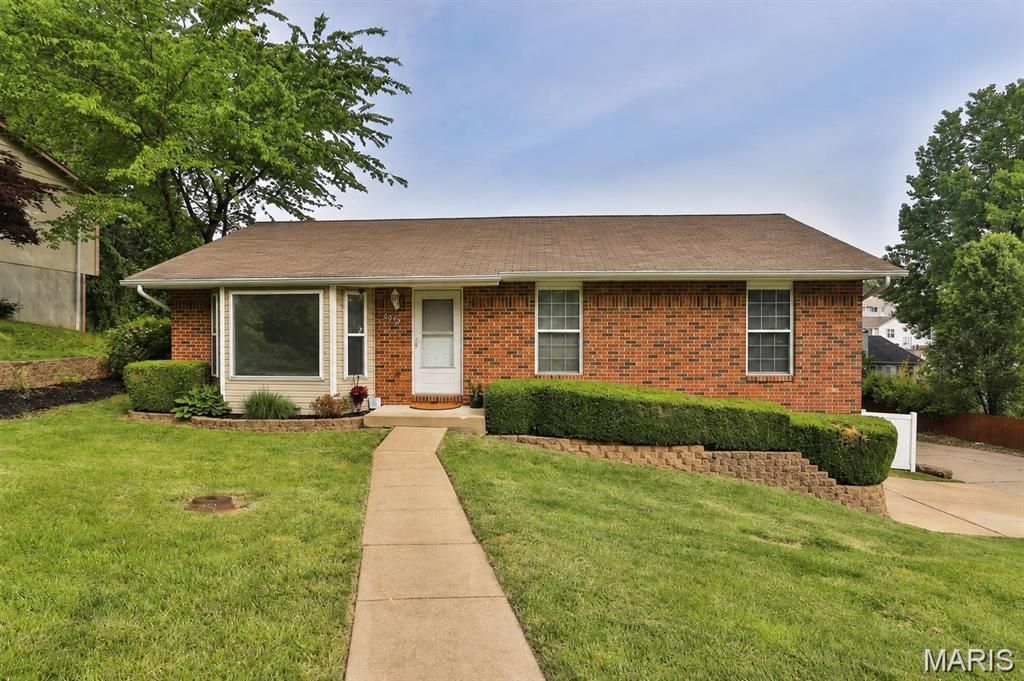
Bright, spacious, and designed for both everyday living and entertaining, this 3-bedroom, 2-bath Arnold ranch offers 1,714 sq. ft. of finished living space on a generous corner lot. The main level features a welcoming living room with vaulted ceiling and large picture window, an eat-in kitchen with granite countertops and stainless steel appliances, and three bedrooms, including a primary suite with its own full bath. The finished lower level adds even more room to spread out with a spacious family/rec room featuring a cozy gas fireplace, plus additional flex space and storage. Step outside to your own backyard retreat with a deck, hot tub, gazebo with custom bar, and vinyl privacy-fenced yard, perfect for relaxing, entertaining, pets, or play. A 2-car garage adds everyday convenience. Located in the Fox C-6 School District with convenient access to I-55, shopping, dining, and everyday amenities, this home offers comfortable indoor living and an outdoor space made to enjoy!
Property Features
Property Type: Residential - Single Family
Basement: 8 ft + Pour, Crawl Space, Finished, Radon Mitigation, Sleeping Area, Storage Space
Basement: Yes
Cooling: Ceiling Fan(s), Central Air, Electric
Garage: 2 car attached
Heating: Natural Gas
Home Style: Ranch
Lot Size: 0.18 Acres
Roof Type: Shingle
Taxes: $1,569
Year Built: 1996
Amenities
Ceiling Fan(s)
Eat-in Kitchen
Granite Counters
Recessed Lighting
Shower
Storage
Tub
Vaulted Ceiling(s)
Feature Descriptions
Appliances: Stainless Steel Appliance(s), Dishwasher, Dryer, Ice Maker, Microwave, Electric Range, Free-Standing Refrigerator, Washer, Water Heater, Gas Water Heater
Association Amenities: None
Exterior: Brick Veneer, Vinyl Siding
Fireplace: Basement, Gas
HOA Fee: $200/ Annually
Lot: Back Yard, Corner Lot, Front Yard, Gentle Sloping, Landscaped
Lot Dimensions: IRR
Parcel#: 09-3.0-06.0-4-001-054.01
Parking: Attached, Basement, Driveway, Garage, Garage Door Opener, Garage Faces Side, Inside Entrance, Oversized, Storage
Sewer: Public Sewer
SQFT. Above Grade: 1144
SQFT. Below Grade: 570
Utilities: Cable Connected, Electricity Connected, Natural Gas Connected, Sewer Connected, Underground Utilities
Water: Public
Window: Bay Window(s), Insulated Windows
Room Sizes
Living Room: 11x14
Kitchen: 11x14
Primary Bedroom: 13x14
Bedroom 2: 12x10
Bedroom 3: 13x10
Local Schools
High School: Seckman Sr. High
Middle School: Seckman Middle
Elementary School: Seckman Elem.
School District: Fox C-6
Listed By / Shown By
Listed By
Agency Name: Coldwell Banker Realty - Gundaker
Shown By
Agency Title: RedKey Realty Leaders
Agency Phone: 314-692-7200

Estimate Your Payment
Estimated Payment
$ 1,766.60 per month $1,552.72 Principal & Interest $130.75 Property Tax $83.13 Homeowner's Insurance
2059 Del Rio Drive | MLS# 26054392
This single family home located at 2059 Del Rio Drive , Arnold, MO 63010 is currently listed for sale with an asking price of $285,000. This property was built in 1996 and has 3 bedrooms and 2 full baths with 1714 sq. ft. Del Rio Drive is located in the High Sierra 01 subdivision within the Fox C-6 school district. Search High Sierra 01 real estate on www.redkeystlouis.com today.