
BEDS3
BATHS2 full
SQUARE FEET1,500
MLS#26043369
STATUSActive Under Contract
PROPERTY TYPEResidential - Single Family
SCHOOLLewis Co C-1
Property Description
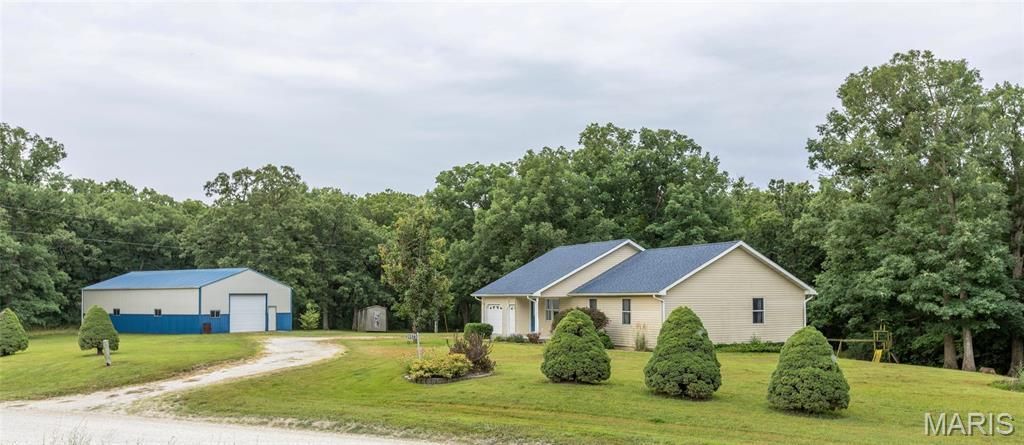
Discover the perfect combination of privacy, space, and convenience with this one-owner ranch home, built in 2007 and situated on approximately 6 wooded acres at the edge of town. Enjoy the peaceful setting while being just minutes from local amenities.Designed for comfortable main-level living, this home offers an attached 2-car garage, main-floor laundry conveniently located off the full bathroom, and a spacious primary suite featuring a private full bath with a walk-in shower. The open and functional floor plan provides a welcoming atmosphere for everyday living and entertaining.The full walkout basement offers endless possibilities for future expansion and is already equipped with a rough-in for an additional bathroom, allowing you to customize the space to fit your needs.Outside, you'll appreciate the impressive 30' x 52' metal outbuilding with two overhead doors, providing exceptional space for vehicles, equipment, hobbies, or workshop use. A new roof installed on the home in 2024 adds additional peace of mind as well as a geothermal system for lower utilities.If you've been searching for acreage, a quality-built home, and the convenience of living on the edge of town, this property is one you won't want to miss!
Property Features
Property Type: Residential - Single Family
Basement: Concrete, Full, Roughed-In Bath, Unfinished, Walk-Out Access
Basement: Yes
Cooling: Geothermal
Garage: 2 car attached
Heating: Geothermal
Home Style: Ranch
Lot Size: 6.00 Acres
Roof Type: Architectural Shingle
Taxes: $2,014
Year Built: 2007
Amenities
Bookcases
Built-in Features
Ceiling Fan(s)
High Speed Internet
Feature Descriptions
Appliances: Dishwasher, Microwave, Free-Standing Gas Range, Refrigerator
Days on Site: 55
Exterior: Vinyl Siding
Lot: Adjoins Wooded Area, Front Yard, Gentle Sloping, Wooded
Parcel#: 08-60-00017.01
Sewer: Septic Tank
SQFT. Above Grade: 1500
Utilities: Electricity Connected, Propane
Water: Public
Room Sizes
Living Room: 21x15
Kitchen: 12x14
Dining Room: 12x14
Primary Bedroom: 13x13
Bedroom 2: 13x11
Bedroom 3: 13x11
Primary Bathroom: 5x11
Bathroom: 8x13
Local Schools
High School: Highland Jr.-Sr. High
Middle School: Highland Jr.-Sr. High
Elementary School: Highland Elem.
School District: Lewis Co C-1
Listed By / Shown By
Listed By
Agency Name: Happel Inc. Realtors
Shown By
Agency Title: RedKey Realty Leaders
Agency Phone: 314-692-7200

Estimate Your Payment
Estimated Payment
$ 2,262.86 per month $1,988.57 Principal & Interest $167.83 Property Tax $106.46 Homeowner's Insurance
20573 250th Street | MLS# 26043369
This single family home located at 20573 250th Street, Lewistown, MO 63452 is currently listed for sale with an asking price of $365,000. This property was built in 2007 and has 3 bedrooms and 2 full baths with 1500 sq. ft. 250th Street is located within the Lewis Co C-1 school district. Search Lewistown real estate on www.redkeystlouis.com today.