
BEDS3
BATHS3 full
SQUARE FEET1,728
MLS#26059522
STATUSActive
PROPERTY TYPEResidential - Single Family
SCHOOLParis R-II
Property Description
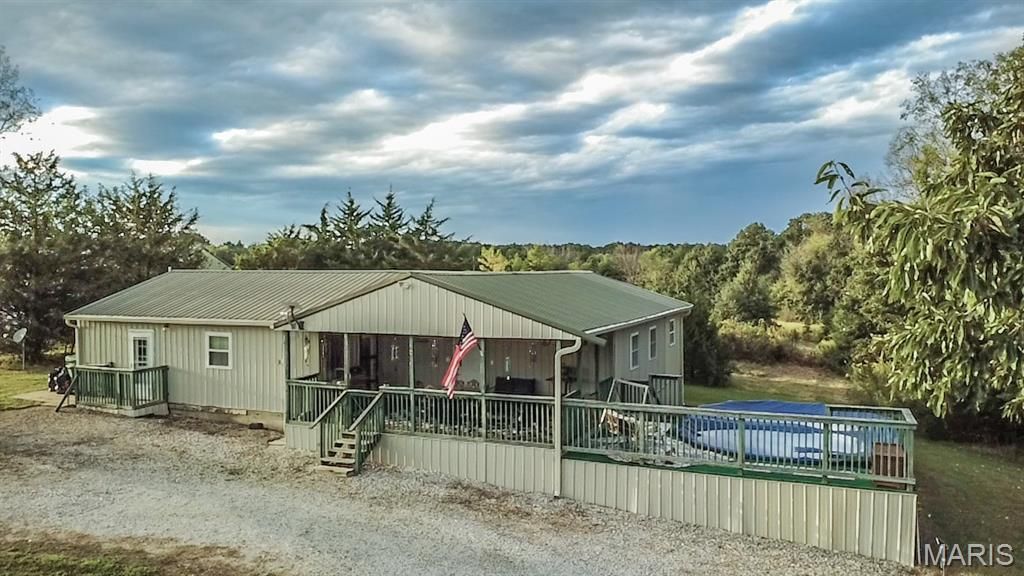
Enjoy the peace and privacy of 10 acres with this well-maintained home located close to Mark Twain Lake. The main home features two large bedrooms, two bathrooms, and an updated kitchen with a spacious walk-in butler's pantry featuring cabinets and storage space, plus a sink for added convenience and functionality. The garage offers additional finished living space, including a bedroom, bathroom, kitchenette, and living area--perfect for guests, extended family, or a private retreat. The finished garage living area also has a full basement underneath, providing excellent additional storage space. Outdoor living and entertaining are a true highlight of this property. The garage also features a separate kitchen area that is ideal for summer gatherings, family cookouts, and entertaining. It provides a fantastic space to enjoy the warmer months and gather with family and friends. A nice covered porch provides a comfortable place to relax, enjoy your morning coffee, or unwind while taking in the peaceful surroundings. With 10 acres, multiple living spaces, an updated kitchen, spacious walk-in butler's pantry, outdoor/seasonal kitchen, covered porch, pool, and close proximity to Mark Twain Lake, this property offers a wonderful combination of country living, recreation, and comfort.
Property Features
Property Type: Residential - Single Family
Basement: Yes
Basement: Crawl Space, Other, Partial
Cooling: Ceiling Fan(s), Central Air, Window Unit(s)
Garage: 1
Heating: Electric, Forced Air, Heat Pump, Propane
Home Style: Other, Ranch, Traditional
Lot Size: 10.00 Acres
Roof Type: Metal
Taxes: $736
Year Built: 1999
Amenities
Butler Pantry
Double Vanity
Eat-in Kitchen
Laminate Counters
Open Floorplan
Pantry
Separate Shower
Shower
Walk-In Closet(s)
Workshop/Hobby Area
Feature Descriptions
Appliances: Dishwasher, Range, Refrigerator
Days on Site: 4
Exterior: Metal Siding
Lot: Agricultural, Open Lot, Pasture
Lot Dimensions: 10 acres
Parcel#: 14-2.0-03-000-000-011.000
Sewer: Lagoon
SQFT. Above Grade: 1248
SQFT. Below Grade: 480
Utilities: Electricity Connected, Sewer Connected, Water Connected
Water: Public
Room Sizes
Kitchen: 12x9
Laundry: 10x11
Dining Room: 12x13
Living Room: 12x18
Bathroom: 4x7
Bedroom: 13x12
Primary Bedroom: 12x18
Primary Bathroom: 10x15
Other: 8x7
Office: 7x7
Other: 10x10
Bedroom: 15x10
Kitchen: 15x12
Bathroom: 7x8
Basement: 30x16
Local Schools
High School: Paris High
Middle School: Paris Jr. High
Elementary School: Paris Elem.
School District: Paris R-II
Listed By / Shown By
Listed By
Agency Name: Simply Real Estate, LLC
Shown By
Agency Title: RedKey Realty Leaders
Agency Phone: 314-692-7200

Estimate Your Payment
Estimated Payment
$ 1,869.37 per month $1,716.16 Principal & Interest $61.33 Property Tax $91.88 Homeowner's Insurance
20465 Monroe Road 455 | MLS# 26059522
This single family home located at 20465 Monroe Road 455, Stoutsville, MO 65283 is currently listed for sale with an asking price of $315,000. This property was built in 1999 and has 3 bedrooms and 3 full baths with 1728 sq. ft. Monroe Road 455 is located within the Paris R-II school district. Search Stoutsville real estate on www.redkeystlouis.com today.