
BEDS3
BATHS2 full 1 partial
SQUARE FEET2,964
MLS#26052923
STATUSActive
PROPERTY TYPEResidential - Single Family
SUBDIVISIONMeadowbrook Farm 8
SCHOOLParkway C-2
Property Description
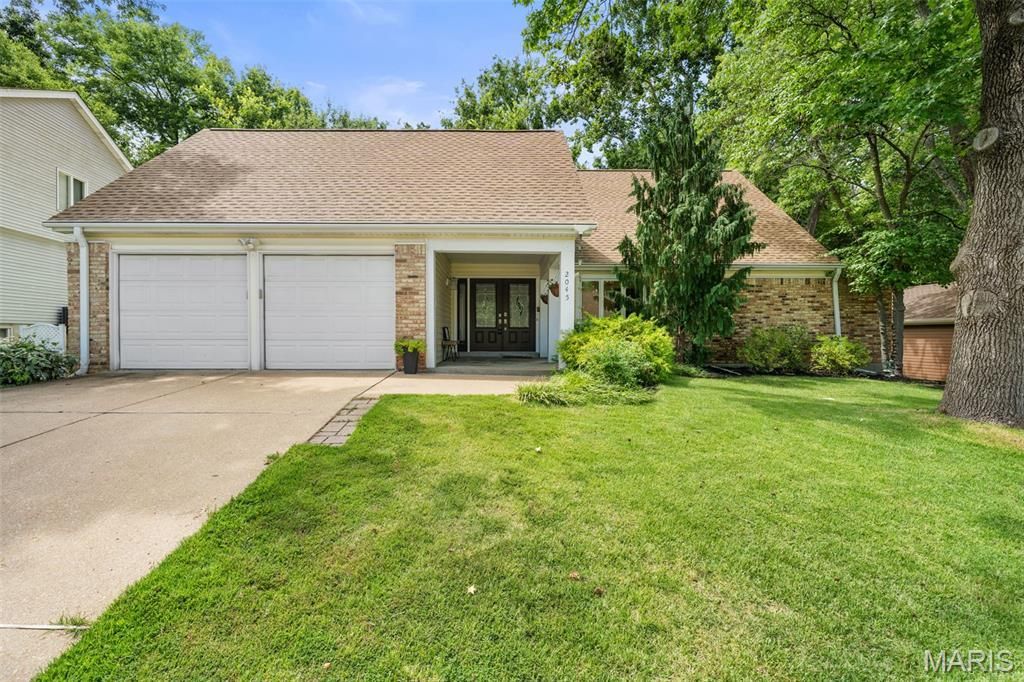
Shimmy shimmy cocoa what? 2045 Country Field, that's what ;) 2045 Country Field is here to teach us a thing or two about a home with staying power. Loved by the same family for generations, this 3 bed, 2.5 bath charmer is ready for somebody new to write the next chapter. Walk up to your wide front porch, and come on in through those double doors to hard surface floors, fresh paint + a living room with updated windows and a beautiful washed brick fireplace that's seen its fair share of family gatherings. Slide open the doors to the four-season room and GOOD LUCK getting us to leave. Floor-to-ceiling windows, a skylight + backyard views make this the year-round MVP. The kitchen keeps it classic with honey oak cabinetry, granite countertops + SS appliances, while the bonus room nearby can be a dining room, bedroom, playroom or WFH space. We love a house that refuses to tell you what to do. Two more bedrooms + a full bath round out the main floor. One bedroom has custom closets + shiplap wall, while the other is currently every little fancy one's dream with pink scalloped walls, another walk-in closet, and direct access to the full bath! Upstairs, you'll find the primary bedroom with vaulted ceilings, tall windows, classic plantation shutters + plenty of closet space. The adjacent den makes the perfect reading nook, WFH office or designated spot for bringing your Pinterest board to life. Downstairs is where things get a little more fancy. Built-in BAR? Say less. Add fresh carpet, built-in shelving, a half bath, plus plenty of unfinished storage for all your miscellaneous... stuff. The fenced backyard was once home to a gorgeous garden + twinkling string lights, and it's ready for its revival. Something else that stays consistent? The peony bush out front that blooms every spring! Roof '22, flooring + fence '23, carpet + water heater '25 and A/C + coils '21 mean plenty of the not-so-fun stuff is already handled. Top it off with a 2-car garage + a neighborhood known for picnics, kids markets and Christmas light contests. Good gracious, 2045 Country Field is bodacious. CHEERS!
Property Features
Property Type: Residential - Single Family
Basement: Yes
Basement: Bathroom, Partially Finished, Full, Interior Entry, Unfinished
Cooling: Ceiling Fan(s), Central Air
Garage: 2 car attached
Heating: Forced Air
Home Style: Traditional
Lot Size: 0.24 Acres
Taxes: $4,874
Year Built: 1977
Amenities
Bar
Ceiling Fan(s)
Chandelier
Crown Molding
Custom Cabinetry
Eat-in Kitchen
Open Floorplan
Separate Dining
Walk-In Closet(s)
Feature Descriptions
Appliances: Stainless Steel Appliance(s), Dishwasher, Disposal, Microwave, Free-Standing Electric Range, Refrigerator
Association Amenities: None
Exterior: Brick, Brick Veneer
Fireplace: Living Room, Masonry
HOA Fee: $300/ Annually
Lot: Back Yard, Front Yard, Landscaped, Natural Foliage, Private
Lot Dimensions: 79x122x86x119
Parcel#: 20S-51-0550
Parking: Garage, Garage Door Opener, Garage Faces Front
Sewer: Public Sewer
SQFT. Above Grade: 2356
SQFT. Below Grade: 608
Utilities: Electricity Connected, Natural Gas Connected, Sewer Connected, Water Connected
Water: Public
Room Sizes
Kitchen: 19x13
Great Room: 20x14
Den: 11x12
Bedroom 2: 12x13
Bedroom 3: 16x12
Primary Bedroom: 14x14
Sitting Room: 11x9
Sunroom: 20x14
Recreation Room: 32x19
Local Schools
High School: Parkway West High
Middle School: West Middle
Elementary School: Claymont Elem.
School District: Parkway C-2
Listed By / Shown By
Listed By
Agency Name: Lou Realty Group
Shown By
Agency Title: RedKey Realty Leaders
Agency Phone: 314-692-7200

Estimate Your Payment
Estimated Payment
$ 3,075.18 per month $2,533.39 Principal & Interest $406.17 Property Tax $135.63 Homeowner's Insurance
2045 Country Field Drive | MLS# 26052923
This single family home located at 2045 Country Field Drive, Chesterfield, MO 63017 is currently listed for sale with an asking price of $465,000. This property was built in 1977 and has 3 bedrooms and 2 full and 1 partial baths with 2964 sq. ft. Country Field Drive is located in the Meadowbrook Farm 8 subdivision within the Parkway C-2 school district. Search Meadowbrook Farm 8 real estate on www.redkeystlouis.com today.