
BEDS4
BATHS3 full
SQUARE FEET1,911
MLS#26050059
STATUSActive
PROPERTY TYPEResidential - Single Family
SUBDIVISIONHermitage Hills
SCHOOLNorthwest R-I
Property Description
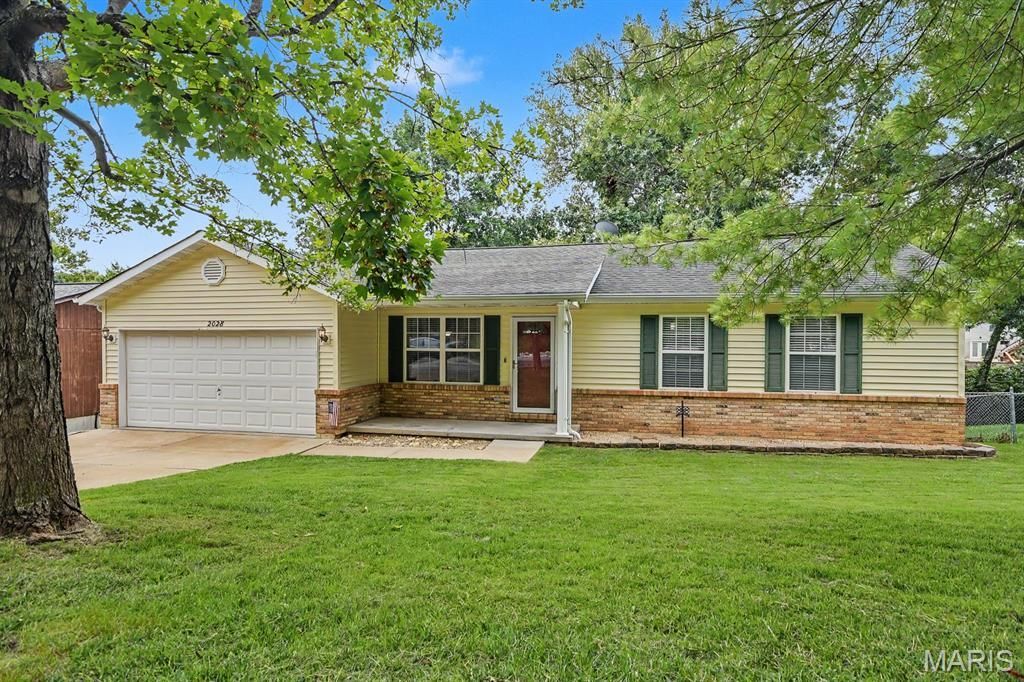
Welcome home to this beautifully maintained 4-bedroom, 3-bath ranch offering an open floor plan and spacious living areas. The stunning great room features soaring vaulted ceilings, creating a bright and inviting space for everyday living and entertaining and offers easy access through sliding glass doors to a large deck overlooking a private, tree-lined backyard. The eat-in kitchen is equipped with stainless steel appliances. The main floor also includes a large laundry room, a spacious primary suite, and two additional bedrooms with brand-new carpet and another full bathroom. The finished walk-out lower level provides exceptional additional living space with a large recreation room, fourth bedroom, full bath, abundant storage, and access to a large patio beneath the deck-perfect for relaxing or entertaining outdoors. Additional updates include a new A/C condensing unit (2021), new furnace (2018), new water heater (2024), and new basement flooring (2019). Complete with a 2-car garage and a peaceful backyard setting, this move-in-ready home offers the perfect combination of comfort, functionality, and privacy.
Property Features
Property Type: Residential - Single Family
Basement: Yes
Basement: 8 ft + Pour, Bathroom, Egress Window, Partially Finished, Full, Sleeping Area, Walk-Out Access
Cooling: Central Air
Garage: 2 car attached
Heating: Electric
Home Style: Traditional
Lot Size: 0.28 Acres
Roof Type: Architectural Shingle
Taxes: $1,746
Year Built: 1994
Amenities
Coffered Ceiling(s)
Eat-in Kitchen
High Speed Internet
Open Floorplan
Vaulted Ceiling(s)
Feature Descriptions
Appliances: Dishwasher, Microwave, Range
Association Amenities: None
Exterior: Brick Veneer, Vinyl Siding
HOA Fee: $500/ Annually
Lot: Back Yard
Lot Dimensions: .258 Acres
Parcel#: 02-2.0-09.0-0-000-209
Sewer: Public Sewer
SQFT. Above Grade: 1228
SQFT. Below Grade: 683
Utilities: Cable Available
Water: Public
Room Sizes
Kitchen: 15x13
Great Room: 15x14
Dining Room: 14x13
Primary Bedroom: 12x12
Bedroom 2: 12x11
Bedroom 3: 12x11
Bedroom 4: 12x12
Laundry: 13x8
Family Room: 26x14
Local Schools
High School: Northwest High
Middle School: Wood Ridge Middle School
Elementary School: Murphy Elem.
School District: Northwest R-I
Listed By / Shown By
Listed By
Agency Name: American Realty Group
Shown By
Agency Title: RedKey Realty Leaders
Agency Phone: 314-692-7200

Estimate Your Payment
Estimated Payment
$ 1,695.25 per month $1,471.00 Principal & Interest $145.50 Property Tax $78.75 Homeowner's Insurance
2028 Waybridge Lane | MLS# 26050059
This single family home located at 2028 Waybridge Lane , Fenton, MO 63026 is currently listed for sale with an asking price of $270,000. This property was built in 1994 and has 4 bedrooms and 3 full baths with 1911 sq. ft. Waybridge Lane is located in the Hermitage Hills subdivision within the Northwest R-I school district. Search Hermitage Hills real estate on www.redkeystlouis.com today.