
BEDS3
BATHS3 full
SQUARE FEET2,864
MLS#26028276
STATUSActive
PROPERTY TYPEResidential - Condominium
SUBDIVISIONVillas At Dames Park #1 Resub
SCHOOLFt Zumwalt R-II
Property Description
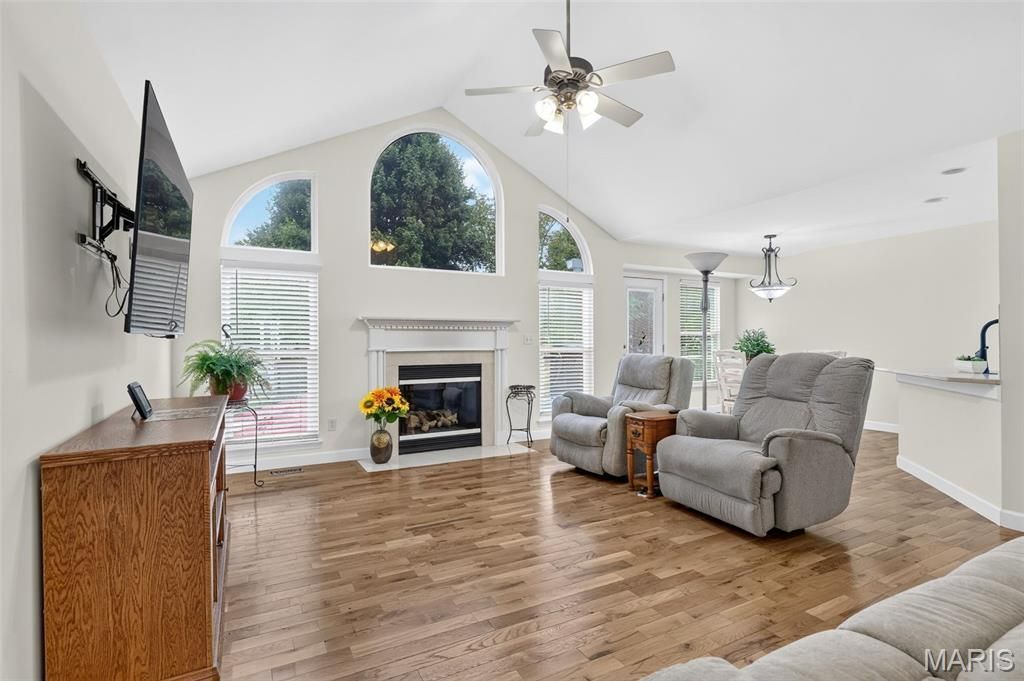
OPEN HOUSE this Sunday, August 2nd | 12-2pmMove-in ready and completely updated, this 3-bedroom, 3-full-bath villa offers the ease of low-maintenance living with none of the compromise. Fresh paint and new flooring flow throughout, complemented by a remodeled master bath with a sleek walk-in shower and elegant onyx countertops. The main floor laundry adds everyday convenience, while the gas fireplace and a dramatic vaulted ceiling with a wall of arched Palladian windows fill the living room with natural light - keep an eye out, you might even catch a bald eagle soaring by. Step outside to a brand-new composite deck - perfect for relaxing or entertaining.The finished lower level is an entertainer's dream and ideal for multi-generational living, featuring a second eat-in kitchen, full bath, bedroom, and flexible den/sleeping area, plus a spacious living and dining room with lookout windows and ample storage.A 2-car garage adds everyday convenience, with 1 year old roof and gutters, plus new siding currently being installed, give you extra peace of mind.
Property Features
Property Type: Residential - Condominium
Basement: Yes
Basement: 8 ft + Pour
Cooling: Ceiling Fan(s), Central Air, Electric, Exhaust Fan, Hu
Garage: 2 car attached
Heating: Forced Air, Natural Gas
Home Style: Ranch
Lot Size: 0.09 Acres
Roof Type: Architectural Shingle
Taxes: $4,014
Year Built: 2002
Amenities
Breakfast Room
Ceiling Fan(s)
Coffered Ceiling(s)
Dining/Living Room Combo
Double Vanity
Entrance Foyer
Granite Counters
High Ceilings
Kitchen/Dining Room Combo
Lever Faucets
Pantry
Recessed Lighting
Separate Dining
Separate Shower
Shower
Storage
Tub
Vaulted Ceiling(s)
Walk-In Closet(s)
Feature Descriptions
Appliances: Dishwasher, Disposal, Microwave, Electric Range, Refrigerator, Gas Water Heater
Association Amenities: None
Days on Site: 1
Exterior: Vertical Siding
Fireplace: Gas, Gas Log, Living Room
HOA Fee: $230/ Monthly
Lot: Back Yard, Front Yard, Level, Some Trees, Sprinklers In Front, Sprinklers In Rear
Parcel#: 2-0121-9107-00-064A.0000000
Parking: Additional Parking, Attached, Driveway, Garage, Garage Door Opener, Garage Faces Front, Kitchen Level, Off Street
Sewer: Public Sewer
SQFT. Above Grade: 1664
SQFT. Below Grade: 1200
Utilities: Cable Connected, Electricity Connected, Natural Gas Connected, Phone Available, Sewer Connected, Underground Utilities, Water Connected
Water: Public
Window: Blinds, Double Pane Windows, Insulated Windows, Screens, Shutters, Tilt-In Windows, Tinted Windows
Local Schools
High School: Ft. Zumwalt North High
Middle School: Ft. Zumwalt North Middle
Elementary School: Westhoff Elem.
School District: Ft Zumwalt R-II
Listed By / Shown By
Listed By
Agency Name: DRG - Delhougne Realty Group
Shown By
Agency Title: RedKey Realty Leaders
Agency Phone: 314-692-7200

Estimate Your Payment
Estimated Payment
$ 2,544.33 per month $2,097.53 Principal & Interest $334.50 Property Tax $112.29 Homeowner's Insurance
202 Park Ridge Drive, Unit 64a | MLS# 26028276
This condo located at 202 Park Ridge Drive, Unit 64a, O Fallon, MO 63366 is currently listed for sale with an asking price of $385,000. This property was built in 2002 and has 3 bedrooms and 3 full baths with 2864 sq. ft. Park Ridge Drive, Unit 64a is located in the Villas At Dames Park #1 Resub subdivision within the Ft Zumwalt R-II school district. Search Villas At Dames Park #1 Resub real estate on www.redkeystlouis.com today.