
BEDS3
BATHS2 full
SQUARE FEET1,690
MLS#26047771
STATUSPending
PROPERTY TYPEResidential - Single Family
SUBDIVISIONHunter Oaks
SCHOOLMontgomery Co R-II
Property Description
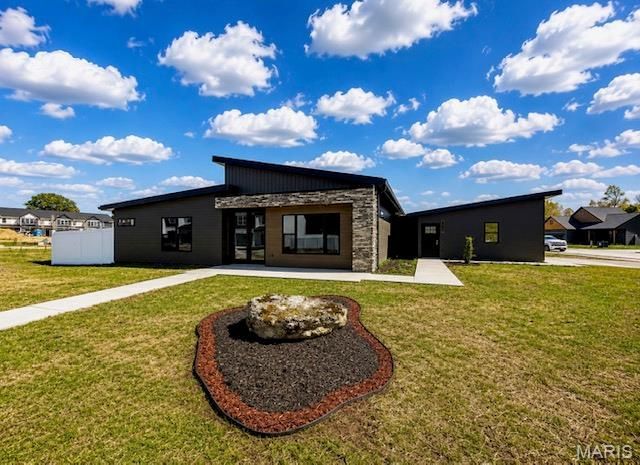
Experience the perfect blend of contemporary architecture and upscale living in this stunning custom-built ranch offering 1,690 sq. ft. of thoughtfully designed living space. From the moment you arrive, you'll appreciate the striking curb appeal featuring a standing seam metal roof, upgraded metal and board-and-batten siding, beautiful stone accents, oversized 8-foot double glass entry doors, and a fully insulated, finished garage with a sleek modern glass garage door.Inside, soaring ceilings and an open-concept design create a bright, sophisticated atmosphere. The expansive living area is highlighted by large-format granite flooring, an impressive exposed spiral duct accent, and a designer lighting package that perfectly complements the home's modern aesthetic.The gourmet kitchen is truly the centerpiece of the home, showcasing 42-inch soft-close cabinetry, a custom wood vent hood, an upgraded appliance package with beverage cooler, dramatic waterfall-edge granite island, full-height granite backsplash, and elegant black and gold hardware. Whether entertaining guests or enjoying everyday living, this space was designed to impress.Retreat to the luxurious primary suite featuring a spa-inspired bath complete with a custom ceramic tile shower, floating bench, recessed niches, frameless glass enclosure, illuminated mirrors, granite vanity tops, and upscale designer finishes.Built for beauty and efficiency, the home also features closed-cell spray foam insulation for outstanding energy performance. Step outside to enjoy the privacy-fenced backyard, offering the perfect setting for relaxing or entertaining.Located in a highly desirable neighborhood, residents enjoy outstanding community amenities including a dog park, walking trails, playground, and horseshoe pits. The home is also conveniently located within walking distance of restaurants, parks, the library, and local schools.This is a rare opportunity to own a truly one-of-a-kind custom contemporary home that seamlessly combines luxury, style, energy efficiency, and an unbeatable location.
Property Features
Property Type: Residential - Single Family
Basement: None
Cooling: Ceiling Fan(s), Central Air
Garage: 2 car attached
Heating: Electric, Forced Air
Home Style: Contemporary, Modern, Ranch
Lot Size: 0.24 Acres
Roof Type: Metal
Year Built: 2026
Amenities
Ceiling Fan(s)
Custom Cabinetry
Dining/Living Room Combo
Double Vanity
Entrance Foyer
Granite Counters
Pantry
Shower
Solid Surface Countertop(s)
Vaulted Ceiling(s)
Walk-In Closet(s)
Feature Descriptions
Appliances: Stainless Steel Appliance(s), Dishwasher
Association Amenities: Dog Park, Park
Days on Site: 45
Exterior: Frame
HOA Fee: $250/ Annually
Lot: Level
Lot Dimensions: IRR
Parcel#: 163007003003007015
Parking: Attached, Concrete, Driveway, Enclosed, Garage, Garage Door Opener, Garage Faces Front
Sewer: Public Sewer
SQFT. Above Grade: 1690
Utilities: Cable Available, Electricity Connected, Phone Available, Sewer Connected, Water Connected
Water: Public
Window: Tilt-In Windows
Room Sizes
Great Room: 19x18
Kitchen: 20x16
Primary Bedroom: 16x14
Bedroom 2: 16x12
Bedroom 3: 11x12
Primary Bathroom: 11x5
Bathroom 2: 8x5
Laundry: 5x3
Storage: 6x3
Local Schools
High School: Montgomery Co. High
Middle School: Montgomery Co. Middle
Elementary School: Jonesburg Elem.
School District: Montgomery Co R-II
Listed By / Shown By
Listed By
Agency Name: Main St. Real Estate
Shown By
Agency Title: RedKey Realty Leaders
Agency Phone: 314-692-7200

Estimate Your Payment
Estimated Payment
$ 2,284.44 per month $2,168.36 Principal & Interest $0.00 Property Tax (data not provided by mls) $116.08 Homeowner's Insurance
202 Jimmy H Drive | MLS# 26047771
This single family home located at 202 Jimmy H Drive, Jonesburg, MO 63351 is currently listed for sale with an asking price of $398,000. This property was built in 2026 and has 3 bedrooms and 2 full baths with 1690 sq. ft. Jimmy H Drive is located in the Hunter Oaks subdivision within the Montgomery Co R-II school district. Search Hunter Oaks real estate on www.redkeystlouis.com today.