
BEDS4
BATHS2 full 1 partial
SQUARE FEET2,080
MLS#26051222
STATUSPending
PROPERTY TYPEResidential - Single Family
SUBDIVISIONCarlton Glen Estate #1
SCHOOLWentzville R-IV
Property Description
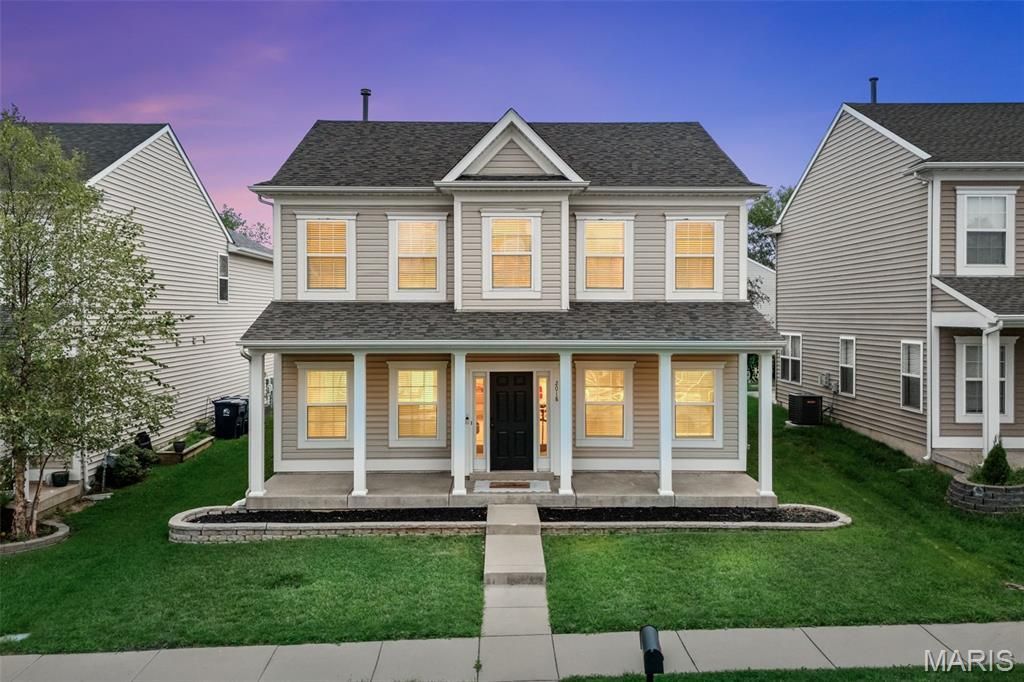
Welcome home to this lovely, move-in-ready story-and-a-half offering a bright, neutral interior and a flexible layout designed for today's lifestyle! The inviting front porch sets the tone as you step inside to light-filled living spaces and beautiful solid surface flooring throughout all living areas. The open and airy design provides comfortable everyday living along with plenty of room to gather and entertain. Enjoy the convenience of a main-floor primary suite, creating an ideal private retreat away from the additional living space upstairs. With its neutral palette, abundant natural light, and versatile floor plan, this home is ready for you to move right in and make it your own! Outside, enjoy the welcoming curb appeal and a neighborhood filled with great amenities, adding even more to the lifestyle this wonderful community has to offer. This one checks all the boxes!
Property Features
Property Type: Residential - Single Family
Basement: None
Cooling: Ceiling Fan(s), Central Air, Electric, Exhaust Fan
Garage: 2 car attached
Heating: Electric, Forced Air
Home Style: Traditional
Lot Size: 0.11 Acres
Roof Type: Shingle
Taxes: $3,301
Year Built: 2006
Amenities
Ceiling Fan(s)
High Ceilings
High Speed Internet
Lever Faucets
Open Floorplan
Separate Dining
Separate Shower
Shower
Tub
Walk-In Closet(s)
Feature Descriptions
Appliances: Stainless Steel Appliance(s), Dishwasher, Disposal, Plumbed For Ice Maker, Self Cleaning Oven, Electric Range, Refrigerator
Association Amenities: Common Ground, Playground, Pool
Days on Site: 8
Exterior: Vinyl Siding
HOA Fee: $350/ Annually
Lot: Back Yard, Level
Parcel#: 4-0024-9547-00-049A.0000000
Parking: Alley Access, Attached, Concrete, Driveway, Garage, Garage Door Opener, Garage Faces Rear, Inside Entrance, Kitchen Level, Off Street
Sewer: Public Sewer
SQFT. Above Grade: 2080
Utilities: Cable Available, Electricity Connected, Sewer Connected, Water Connected
Water: Public
Window: Blinds, Tilt-In Windows
Local Schools
High School: Timberland High
Middle School: Wentzville South Middle
Elementary School: Stone Creek Elem.
School District: Wentzville R-IV
Listed By / Shown By
Listed By
Agency Name: ReeceNichols Real Estate
Shown By
Agency Title: RedKey Realty Leaders
Agency Phone: 314-692-7200

Estimate Your Payment
Estimated Payment
$ 2,140.52 per month $1,770.65 Principal & Interest $275.08 Property Tax $94.79 Homeowner's Insurance
2018 Village Glen Drive | MLS# 26051222
This single family home located at 2018 Village Glen Drive, Wentzville, MO 63385 is currently listed for sale with an asking price of $325,000. This property was built in 2006 and has 4 bedrooms and 2 full and 1 partial baths with 2080 sq. ft. Village Glen Drive is located in the Carlton Glen Estate #1 subdivision within the Wentzville R-IV school district. Search Carlton Glen Estate #1 real estate on www.redkeystlouis.com today.