
BEDS4
BATHS2 full
SQUARE FEET2,108
MLS#26047199
STATUSActive Under Contract
PROPERTY TYPEResidential - Single Family
SUBDIVISIONHeather Hill 3
SCHOOLLadue
Property Description
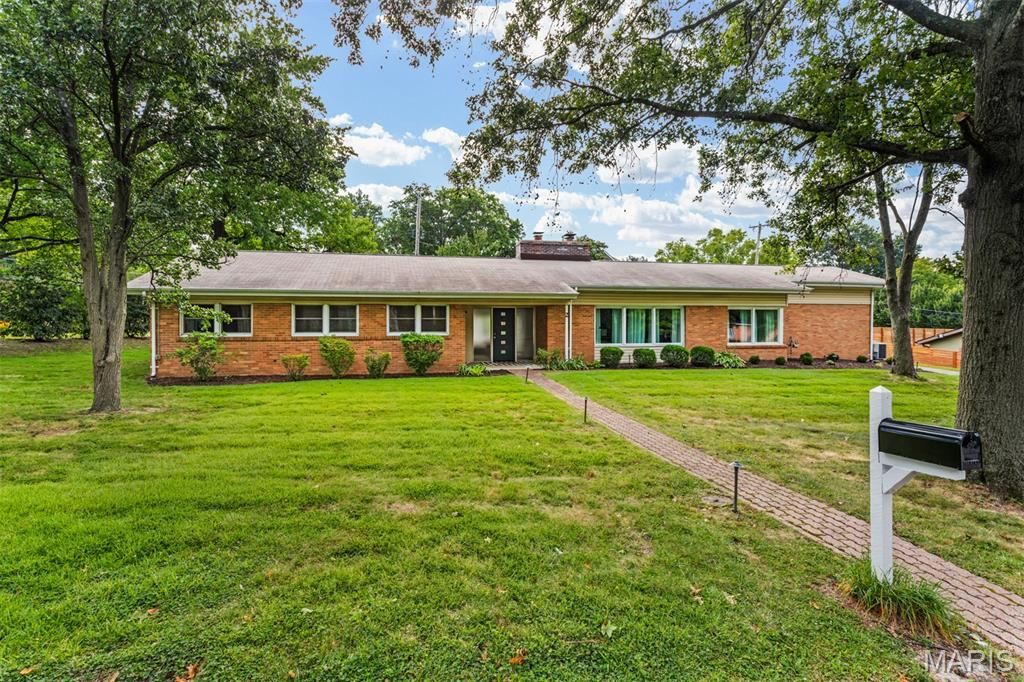
Immaculate, contemporary ranch, offers four bedrooms, two full baths, with a 2 car garage on a half acre lot. Some features include: Walkable to the award winning Ladue Old Bonhomme elementary school, Stacy park right down the street, outstanding floor plan with vaulted ceilings, sunlit long wall of windows and sliding doors in family room, patio with covered pergola, covered front porch, very Chic, with excellent taste through-out, fresh paint in all rooms and ceilings, new baseboards, new LVP flooring in all the rooms, all new light fixtures, newly sealed driveway, updated baths, new front door, all new appliances in kitchen, new counters, and a new backsplash. The main floor laundry room is spacious with room for storage and much more! Mrs. clean lives here.
Property Features
Property Type: Residential - Single Family
Basement: None
Cooling: Central Air
Garage: 2 car attached
Heating: Natural Gas
Home Style: Ranch
Lot Size: 0.50 Acres
Taxes: $6,790
Year Built: 1957
Amenities
Breakfast Room
Cathedral Ceiling(s)
Custom Cabinetry
Dining/Living Room Combo
Granite Counters
Open Floorplan
Feature Descriptions
Appliances: Stainless Steel Appliance(s), Dishwasher, Disposal, Dryer, Microwave, Electric Range, Free-Standing Refrigerator, Washer, Gas Water Heater
Association Amenities: Other
Days on Site: 2
Exterior: Brick Veneer
Fireplace: Family Room
HOA Fee: $150/ Annually
Lot: Back Yard
Lot Dimensions: 110/128/215/149 IRR
Parcel#: 17M-34-0342
Sewer: Public Sewer
SQFT. Above Grade: 2108
Utilities: Cable Available, Electricity Available, Natural Gas Connected
Water: Public
Room Sizes
Living Room: 17x10
Dining Room: 13x13
Kitchen: 13x13
Breakfast Room: 12x11
Family Room: 13x12
Bedroom: 12x15
Bathroom 2: 15x10
Bathroom 3: 11x9
Bathroom 4: 11x9
Laundry: 9x8
Local Schools
High School: Ladue Horton Watkins High
Middle School: Ladue Middle
Elementary School: Old Bonhomme Elem.
School District: Ladue
Listed By / Shown By
Listed By
Agency Name: ReeceNichols Real Estate
Shown By
Agency Title: RedKey Realty Leaders
Agency Phone: 314-692-7200

Estimate Your Payment
Estimated Payment
$ 3,765.78 per month $3,037.34 Principal & Interest $565.83 Property Tax $162.60 Homeowner's Insurance
#2 Stoneyside Lane | MLS# 26047199
This single family home located at #2 Stoneyside Lane, Olivette, MO 63132 is currently listed for sale with an asking price of $557,500. This property was built in 1957 and has 4 bedrooms and 2 full baths with 2108 sq. ft. #2 Stoneyside Lane is located in the Heather Hill 3 subdivision within the Ladue school district. Search Heather Hill 3 real estate on www.redkeystlouis.com today.