
BEDS3
BATHS3 full 1 partial
SQUARE FEET2,102
MLS#26064784
STATUSActive
PROPERTY TYPEResidential - Single Family
SUBDIVISIONElsberry
SCHOOLElsberry R-II
Property Description
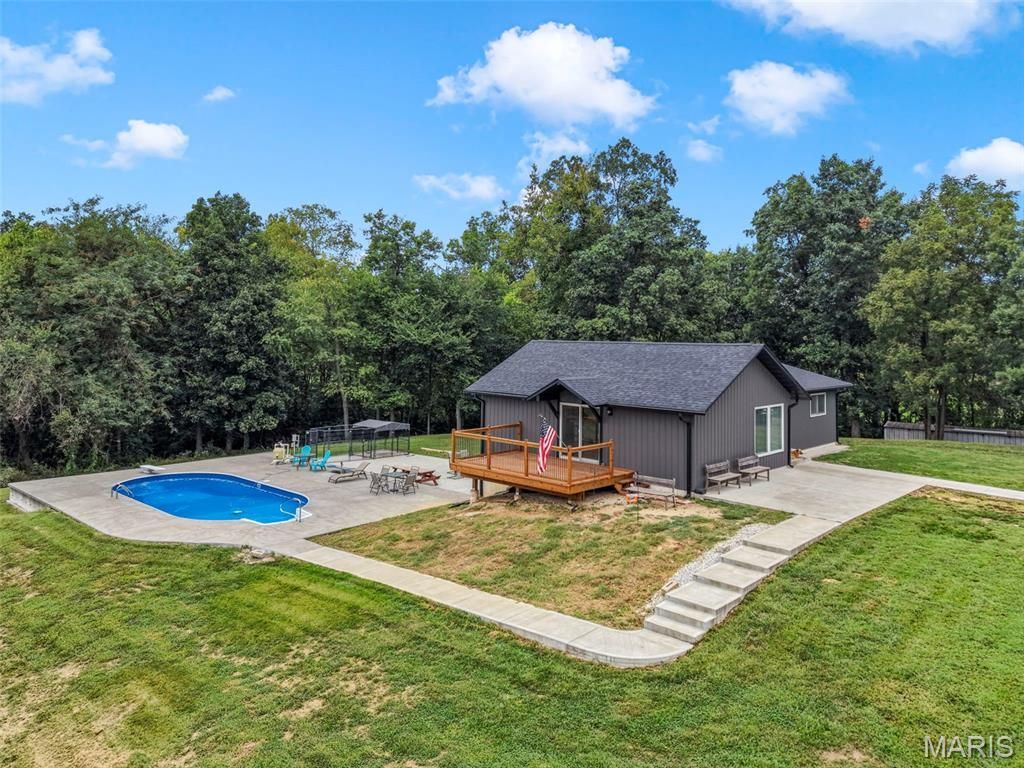
Welcome to 198 Evans Lane- this stunning 3 bed, 3 1/2 bath home is nestled on a sprawling 6 1/2 acres surrounded by trees and workable land. Vaulted and beamed ceilings, open concept living flanked by large windows, and gorgeous views are just some of the charming features this home has to offer. Three generously sized bedrooms and two modern bathrooms are located on the main floor, making for ease of living. An additional full bath, half bath, laundry, and massive living space are located in the walkout lowel level. A tremendous deck, massive patio, hottub, and inground pool truly turn this home into the ultimate outdoor oasis. An oversized two car garage, car port, large parking pad, and plenty of additional work space make this the perfect place for hobbyists and outdoorsmen alike.
Property Features
Property Type: Residential - Single Family
Basement: Yes
Basement: Bathroom, Partially Finished
Cooling: Ceiling Fan(s), Central Air
Garage: 2 car attached
Heating: Electric
Home Style: Ranch
Lot Size: 6.57 Acres
Taxes: $2,045
Year Built: 1978
Amenities
Beamed Ceilings
Open Floorplan
Shower
Vaulted Ceiling(s)
Feature Descriptions
Appliances: Stainless Steel Appliance(s), Dishwasher, Microwave, Electric Oven, Electric Range, Refrigerator
Exterior: Vinyl Siding
Lot: Adjoins Wooded Area, Open Lot
Parcel#: 028034000000007000
Parking: Additional Parking, Attached, Driveway, Garage, Off Street, Oversized, Private
Sewer: Septic Tank
SQFT. Above Grade: 1552
SQFT. Below Grade: 550
Swimming Pool: Yes
Utilities: Electricity Connected
Water: Well
Local Schools
High School: Elsberry High
Middle School: Ida Cannon Middle
Elementary School: Clarence Cannon Elem.
School District: Elsberry R-II
Listed By / Shown By
Listed By
Agency Name: EXP Realty, LLC
Shown By
Agency Title: RedKey Realty Leaders
Agency Phone: 314-692-7200

Estimate Your Payment
Estimated Payment
$ 3,040.32 per month $2,724.07 Principal & Interest $170.42 Property Tax $145.83 Homeowner's Insurance
198 Evans Lane | MLS# 26064784
This single family home located at 198 Evans Lane, Elsberry, MO 63343 is currently listed for sale with an asking price of $500,000. This property was built in 1978 and has 3 bedrooms and 3 full and 1 partial baths with 2102 sq. ft. Evans Lane is located in the Elsberry subdivision within the Elsberry R-II school district. Search Elsberry real estate on www.redkeystlouis.com today.