
BEDS3
BATHS3 full
SQUARE FEET3,228
MLS#26051181
STATUSActive
PROPERTY TYPEResidential - Single Family
SCHOOLWentzville R-IV
Property Description
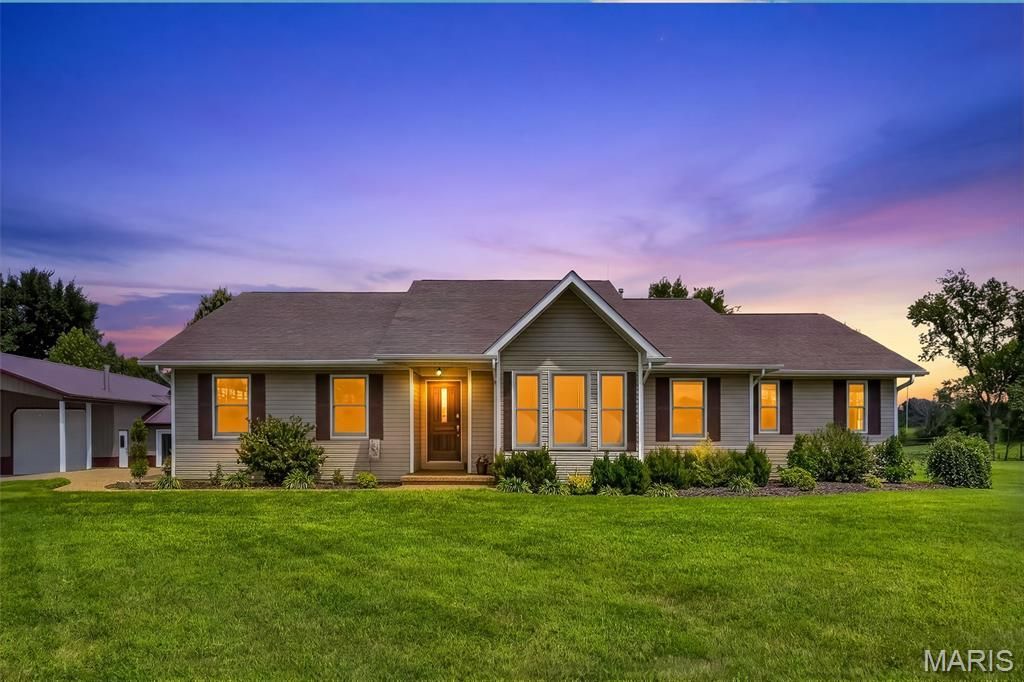
IF YOUR LOOKING FOR A HOME IN THE COUNTRY THAT SIMPLY HAS EVERYTHING, YOU'VE FOUND IT RIGHT HERE AT 1957 SCHNARRE ROAD IN FORISTELL. NO HOA~ UNINCORPORATED. YOU CAN WORK NEXT DOOR IN YOUR 36X54 CLIMATE CONTROLED OUTBUILDING THAT HAS IT'S OWN 16X27 OFFICE WITH A BATHROOM, 36X9 LOFT AND A 17X54 LEAN TO. THE DOORS IN FRONT ARE EACH 12X9.9- AT THE END OF A HARD DAYS WORK COME HOME... STEP INTO YOUR PRIVATE HOT TUB OR RELAX ON THE BEAUTIFUL COVERED DECK THAT OVERLOOKS YOUR TRANQUIL- PRIVATE YARD AND POND. KITCHEN HAS UPGRADED MAPLE CABINETS~CENTER ISLAND~STAINLESS APPLIANCES~GRANITE COUNTERTOPS~WALK IN PANTRY. HOME ALSO HAS ANDERSON WINDOWS THROUGHOUT. THE LOWER LEVEL HAS A REC ROOM AND TWO ADDITIONAL ROOMS THAT EACH HAVE WALK IN CLOSETS ALONG WITH A FULL BATHROOM~9' CEILINGS~WALK OUT TO THE 23X17 AGGREGATE PATIO. A MUST SEE!!! SO MANY DETAILS THAT YOU NEED TO SEE, LIKE THE STONE SIDEWALK LEADING TO YOUR BUSINESS AND REAR YARD...TRULY UNIQUE~WE ALL NEED A HOME WITH A LIFESTYLE, THAT CALMS YOUR SOUL...1957 SCHNARRE ROAD DOES THAT! YOU CAN BUILD ON THE AJACENT FOUR ACRES WITH POND OR SELL IT. IT'S INCLUDED IN THIS PURCHASE, TAX ID 4-0041-S008-00-0006.3000000 SKY IS THE LIMIT. CALL LISTING AGENT TODAY FOR A SHOWING
Property Features
Property Type: Residential - Single Family
Basement: Yes
Basement: 9 ft + Pour, Bathroom, Partially Finished, Full, Partial, Sleeping Area, Storage Space, Walk-Out Access
Cooling: Ceiling Fan(s), Central Air, Heat Pump
Garage: 2 car attached
Heating: Electric, Forced Air, Hot Water
Home Style: Traditional
Lot Size: 6.89 Acres
Roof Type: Architectural Shingle
Taxes: $5,369
Year Built: 1995
Amenities
Breakfast Room
Ceiling Fan(s)
Country Kitchen
Custom Cabinetry
Recessed Lighting
Solid Surface Countertop(s)
Special Millwork
Feature Descriptions
Appliances: Stainless Steel Appliance(s), Electric Cooktop, Dishwasher, Disposal, Exhaust Fan, Self Cleaning Oven, Free-Standing Electric Range, Refrigerator
Days on Site: 4
Exterior: Frame, Vinyl Siding
Lot: Adjoins Wooded Area, Front Yard, Open Lot, Private, Scattered Woods, Secluded, Some Trees, Split Possible, Suitable for Horses
Parcel#: 4-0041-S008-00-0006.1000000
Parking: Additional Parking, Garage Door Opener, Garage Faces Side
Sewer: Septic Tank
SQFT. Above Grade: 2028
SQFT. Below Grade: 1200
Utilities: Cable Available, Electricity Connected, Propane, Sewer Connected
Water: Shared Well
Window: Blinds, Tilt-In Windows, Wood Frames
Room Sizes
Kitchen: 13x12
Breakfast Room: 16x8
Laundry: 7x5
Living Room: 22x17
Office: 16x12
Primary Bedroom: 21x16
Primary Bathroom: 12x12
Bedroom 2: 12x10
Bedroom 3: 11x10
Recreation Room: 24x12
Other: 14x12
Other: 13x11
Bathroom: 8x5
Local Schools
High School: Timberland High
Middle School: Wentzville Middle
Elementary School: Duello Elem.
School District: Wentzville R-IV
Listed By / Shown By
Listed By
Agency Name: Mid America Property Partners
Shown By
Agency Title: RedKey Realty Leaders
Agency Phone: 314-692-7200

Estimate Your Payment
Estimated Payment
$ 5,326.25 per month $4,630.92 Principal & Interest $447.42 Property Tax $247.92 Homeowner's Insurance
1957 Schnarre Rd. Road | MLS# 26051181
This single family home located at 1957 Schnarre Rd. Road, Foristell, MO 63348 is currently listed for sale with an asking price of $850,000. This property was built in 1995 and has 3 bedrooms and 3 full baths with 3228 sq. ft. Schnarre Rd. Road is located within the Wentzville R-IV school district. Search Foristell real estate on www.redkeystlouis.com today.