
BEDS3
BATHS3 full
SQUARE FEET2,108
MLS#26053021
STATUSActive
PROPERTY TYPEResidential - Single Family
SUBDIVISIONDrexel Hill Estates
SCHOOLKirkwood R-VII
Property Description
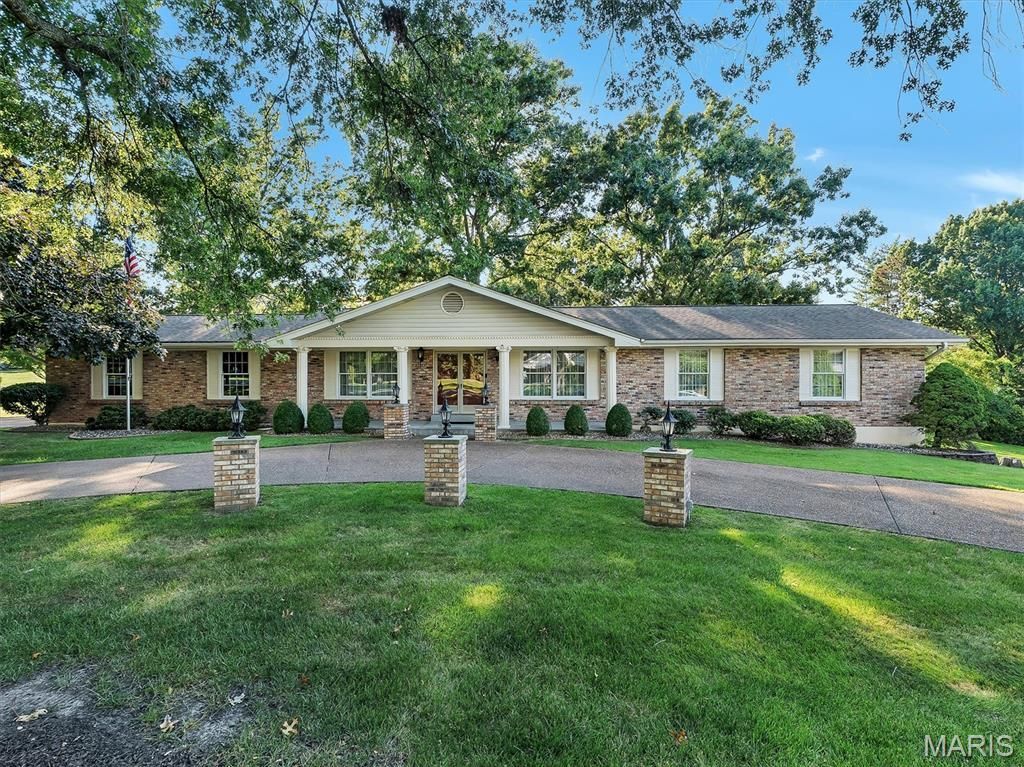
Set on a sprawling .83-acre corner cul-de-sac lot in one of the most sought-after Des Peres locations, this beautifully maintained 3-bed, 3-bath ranch offers 2,108 sq ft of comfortable main-level living . Only ever occupied by the original owners, the home is being sold as-is, offering plenty of potential for the next buyer to make it their own.Inside, you'll find a bright living and dining room, a warm family room with a gas fireplace , and a ceramic-tiled kitchen with an adjoining breakfast room. The primary suite includes its own full bath, while two additional bedrooms share a hallway bath. The finished lower level expands your living space with a spacious recreation room, a wet bar area , a third full bath, generous storage rooms, and walk-out access.Outside, the oversized 2-car garage offers an extra-deep bay for added convenience, and the private cul-de-sac setting completes the appeal. Don't miss out on this one!
Property Features
Property Type: Residential - Single Family
Basement: Yes
Basement: 8 ft + Pour, Bathroom, Full, Storage Space, Walk-Out Access
Cooling: Attic Fan, Ceiling Fan(s), Central Air
Garage: 2 car attached
Heating: Forced Air
Home Style: Ranch
Lot Size: 0.83 Acres
Taxes: $5,728
Year Built: 1977
Amenities
Ceiling Fan(s)
Center Hall Floorplan
Separate Dining
Walk-In Closet(s)
Wet Bar
Feature Descriptions
Appliances: Dishwasher, Disposal, Microwave, Electric Oven, Electric Range, Refrigerator
Days on Site: 3
Exterior: Brick Veneer, Vinyl Siding
Fireplace: Family Room, Gas
HOA Fee: $150/ Annually
Lot: Corner Lot, Cul-De-Sac
Lot Dimensions: 264x215x135x148x56
Parcel#: 21O-61-0383
Parking: Attached, Garage, Off Street
Sewer: Public Sewer
SQFT. Above Grade: 2108
Utilities: Cable Available
Water: Public
Room Sizes
Living Room: 17x12
Dining Room: 15x12
Family Room: 22x17
Breakfast Room: 13x9
Kitchen: 11x10
Laundry: 10x5
Bedroom: 14x10
Bedroom 2: 13x12
Primary Bedroom: 16x15
Primary Bathroom: 8x5
Bathroom 2: 7x5
Recreation Room: 64x15
Other: 13x13
Storage: 24x16
Bathroom 3: 7x6
Storage: 17x13
Local Schools
High School: Kirkwood Sr. High
Middle School: North Kirkwood Middle
Elementary School: Westchester Elem.
School District: Kirkwood R-VII
Listed By / Shown By
Listed By
Agency Name: Strait Realty
Shown By
Agency Title: RedKey Realty Leaders
Agency Phone: 314-692-7200

Estimate Your Payment
Estimated Payment
$ 4,494.62 per month $3,813.15 Principal & Interest $477.33 Property Tax $204.14 Homeowner's Insurance
1949 Roth Drive | MLS# 26053021
This single family home located at 1949 Roth Drive, Saint Louis, MO 63131 is currently listed for sale with an asking price of $699,900. This property was built in 1977 and has 3 bedrooms and 3 full baths with 2108 sq. ft. Roth Drive is located in the Drexel Hill Estates subdivision within the Kirkwood R-VII school district. Search Drexel Hill Estates real estate on www.redkeystlouis.com today.