
BEDS3
BATHS1 full 1 partial
SQUARE FEET1,242
MLS#26061169
STATUSActive
PROPERTY TYPEResidential - Single Family
SUBDIVISIONDawn Meadows 3
SCHOOLHazelwood
Property Description
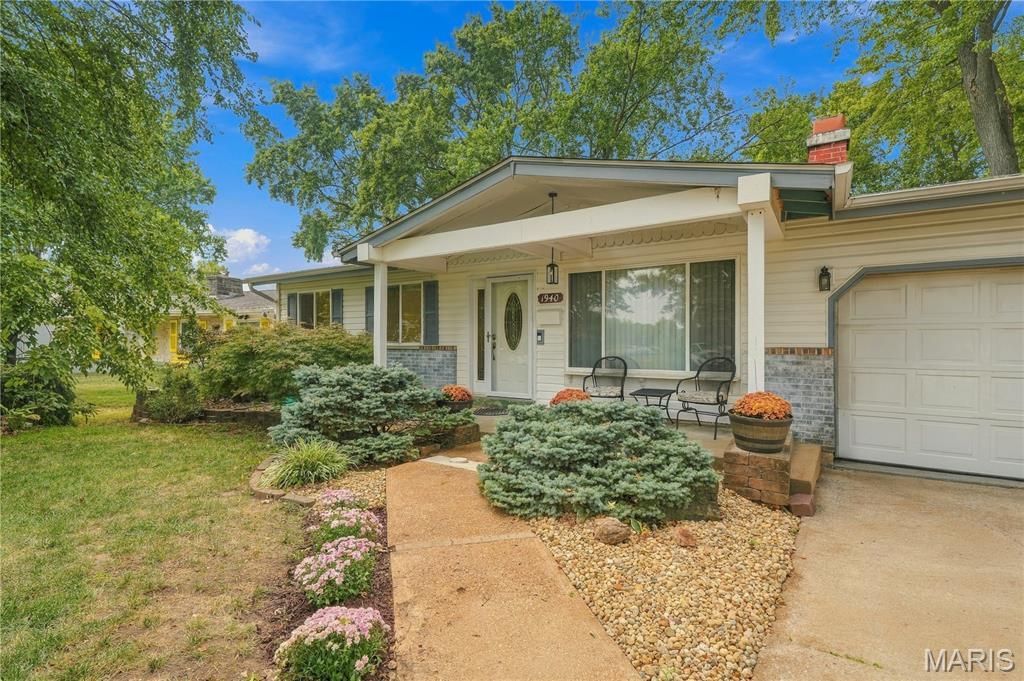
Charming 3-bedroom ranch with character! The inviting family room features a handcrafted fireplace with attached bookcases, creating a warm focal point for relaxing or entertaining. Enjoy your morning coffee or evening downtime in the enclosed porch just off the kitchen, complete with a TV and ceiling fan. The mostly-finished lower level adds valuable living space with a large recreation room, separate home officeor bonus room, and spacious laundry/storage room. Outside, the fenced backyard provides privacy and room to enjoy the outdoors, while attractive front landscaping adds great curb appeal. The 2-car garage offers a separate workshop area-perfect for hobbies, projects, or additional storage. A well-rounded home with comfortable living spaces, great outdoor areas, and plenty of room to make it your own! (Please see seller disclosure for listed updates.)
Property Features
Property Type: Residential - Single Family
Basement: Yes
Basement: Partially Finished, Full
Cooling: Ceiling Fan(s), Central Air
Garage: 2
Heating: Forced Air, Natural Gas
Home Style: Ranch
Lot Size: 0.19 Acres
Roof Type: Architectural Shingle
Taxes: $2,967
Year Built: 1964
Amenities
Ceiling Fan(s)
Eat-in Kitchen
Pantry
Feature Descriptions
Exterior: Vinyl Siding
Fireplace: Living Room
Lot: Back Yard, Front Yard, Some Trees
Lot Dimensions: 68x122
Parcel#: 07K-53-0755
Sewer: Public Sewer
SQFT. Above Grade: 1242
Utilities: Cable Available, Natural Gas Available, Phone Available, Sewer Connected, Water Connected
Water: Public
Window: Blinds
Local Schools
High School: Hazelwood West High
Middle School: Northwest Middle
Elementary School: Lusher Elem.
School District: Hazelwood
Listed By / Shown By
Listed By
Agency Name: Coldwell Banker Realty - Gundaker
Shown By
Agency Title: RedKey Realty Leaders
Agency Phone: 314-692-7200

Estimate Your Payment
Estimated Payment
$ 1,423.91 per month $1,116.87 Principal & Interest $247.25 Property Tax $59.79 Homeowner's Insurance
1940 Danelle Drive | MLS# 26061169
This single family home located at 1940 Danelle Drive, Florissant, MO 63031 is currently listed for sale with an asking price of $205,000. This property was built in 1964 and has 3 bedrooms and 1 full and 1 partial baths with 1242 sq. ft. Danelle Drive is located in the Dawn Meadows 3 subdivision within the Hazelwood school district. Search Dawn Meadows 3 real estate on www.redkeystlouis.com today.