
BEDS4
BATHS2 full
SQUARE FEET1,862
MLS#26061684
STATUSActive
PROPERTY TYPEResidential - Single Family
SUBDIVISIONOld Farm Estates Add Eight
SCHOOLParkway C-2
Property Description
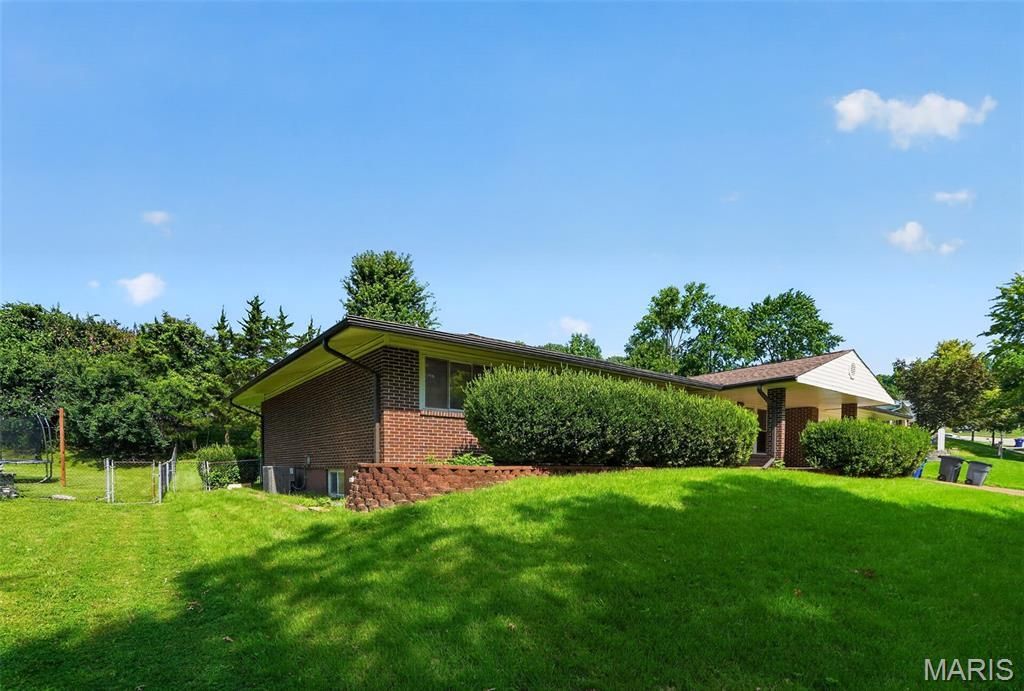
Welcome to 1939 Pickfair Drive! This spacious 4-bedroom, 2-bath home with an attached 2-car garage is located in the desirable Parkway School District. The bright and inviting interior features beautiful hardwood floors, abundant natural light, and comfortable living and dining spaces. The kitchen offers white cabinetry, stainless steel appliances, and plenty of workspace. Four bedrooms provide flexibility for family, guests, a home office, or hobby space. The lower level offers additional storage and plenty of potential for future living or recreation space. Outside, enjoy a good-sized, level yard with plenty of room for entertaining, gardening, pets, or play. Conveniently located in Maryland Heights, this home offers a great combination of space, functionality, and location. Schedule your showing today!
Property Features
Property Type: Residential - Single Family
Basement: Yes
Basement: 8 ft + Pour
Cooling: Central Air
Garage: 2 car attached
Heating: Natural Gas
Home Style: A-Frame, Ranch
Lot Size: 0.28 Acres
Roof Type: Architectural Shingle
Taxes: $4,289
Year Built: 1968
Feature Descriptions
Appliances: Stainless Steel Appliance(s), Gas Cooktop, Dishwasher, Disposal
Exterior: Brick Veneer, Concrete
Fireplace: Wood Burning
HOA Fee: $280/ Annually
Lot: Level
Parcel#: 15P-13-0463
Parking: Garage, Garage Door Opener, Garage Faces Front, Off Street
Sewer: Public Sewer
SQFT. Above Grade: 1862
Utilities: Electricity Connected, Natural Gas Connected, Sewer Connected, Water Connected
Water: Public
Local Schools
High School: Parkway Central High
Middle School: Central Middle
Elementary School: River Bend Elem.
School District: Parkway C-2
Listed By / Shown By
Listed By
Agency Name: Worth Clark Realty
Shown By
Agency Title: RedKey Realty Leaders
Agency Phone: 314-692-7200

Estimate Your Payment
Estimated Payment
$ 2,624.64 per month $2,152.02 Principal & Interest $357.42 Property Tax $115.21 Homeowner's Insurance
1939 Pickfair Drive | MLS# 26061684
This single family home located at 1939 Pickfair Drive, Saint Louis, MO 63146 is currently listed for sale with an asking price of $395,000. This property was built in 1968 and has 4 bedrooms and 2 full baths with 1862 sq. ft. Pickfair Drive is located in the Old Farm Estates Add Eight subdivision within the Parkway C-2 school district. Search Old Farm Estates Add Eight real estate on www.redkeystlouis.com today.