
BEDS5
BATHS3 full
SQUARE FEET4,121
MLS#26053884
STATUSActive
PROPERTY TYPEResidential - Single Family
SUBDIVISIONVesta Estates
SCHOOLLebanon R-III
Property Description
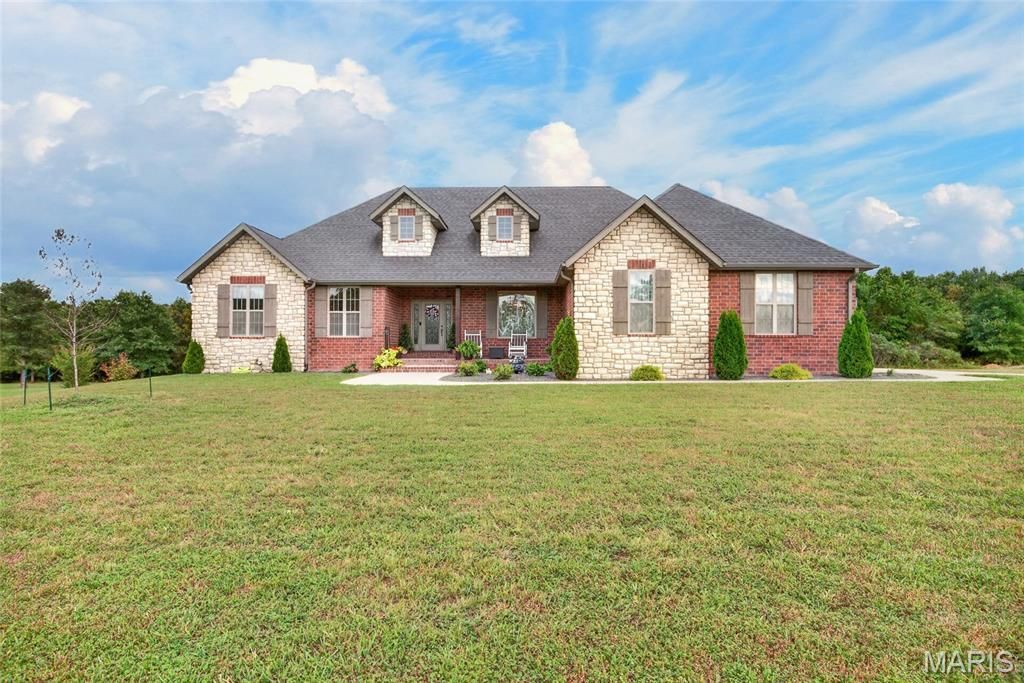
Looking for Country Living on 5 Acres in a VERY DESIRABLE SUBDIVISION within 5 minutes from Town? This ALL-BRICK HOME offers 5 Bedrooms, 3 Full Bathrooms, and 2 Living areas. Kitchen has Large Island, Custom Cabinets, and Granite Countertops. Livingroom has Custom Built-In-Cabinets, Valuated Ceiling with Wood Beams. Master Bedroom is Nice in Size with Master Bathroom having Separate Vanities, Tile Walk-In-Shower and Whirl tub. Additional Features are Hardwood Flooring, Ceramic Tile, 2 Gas Fireplaces, Central Vac, Smart Lighting, Brand New Composite Deck, John Deer Garage in Basement with built in storage shelves, Work Out Area, Storm Shelter, 3 Car Garage, Covered Front Porch, Partial Covered Deck, Waterproof Ceiling Under Deck and Plumbed for an In-Ground Sprinkler System. This ALL-BRICK HOME has a Total of 4121sqft. The Main Level has 1981sqft and the Basement has 2131qft. (The additional square feet come from concrete enclosed safe room under front porch.) THIS HOME IS A MUST SEE, DO NOT MISS OUT ON THIS OPPORTUNITY1
Property Features
Property Type: Residential - Single Family
Basement: Yes
Basement: 8 ft + Pour, Bathroom, Concrete, Full, Sleeping Area, Storage Space, Walk-Out Access
Cooling: Ceiling Fan(s), Central Air, Electric, Heat Pump
Garage: 3 car attached
Heating: Heat Pump, Electric, Propane
Home Style: Rustic, Traditional, Ranch
Lot Size: 5.10 Acres
Taxes: $3,723
Year Built: 2019
Amenities
Bookcases
Cathedral Ceiling(s)
High Ceilings
Coffered Ceiling(s)
Open Floorplan
Walk-In Closet(s)
Kitchen Island
Custom Cabinetry
Eat-in Kitchen
Pantry
Solid Surface Countertop(s)
Entrance Foyer
Double Vanity
Separate Shower
Kitchen/Dining Room Combo
Separate Dining
Central Vacuum
Feature Descriptions
Appliances: Dishwasher, Disposal, Microwave, Gas Range, Refrigerator, Stainless Steel Appliance(s), Water Softener, Electric Water Heater
Exterior: Brick
Fireplace: Basement, Living Room
Lot: Adjoins Wooded Area, Level
Lot Dimensions: IRR
Parcel#: 12-9.0-31-000-000-008.011
Parking: Attached, Garage, Garage Door Opener, Oversized
Sewer: Septic Tank
SQFT. Above Grade: 4121
Utilities: Electricity Connected, Sewer Connected, Water Connected
Water: Public
Window: Low Emissivity Windows, Insulated Windows
Local Schools
High School: Lebanon Sr. High
Middle School: Lebanon Middle School
Elementary School: Lebanon RIII
School District: Lebanon R-III
Listed By / Shown By
Listed By
Agency Name: Worth Clark Realty
Shown By
Agency Title: RedKey Realty Leaders
Agency Phone: 314-692-7200

Estimate Your Payment
Estimated Payment
$ 4,144.44 per month $3,639.36 Principal & Interest $310.25 Property Tax $194.83 Homeowner's Insurance
19160 Promise Drive | MLS# 26053884
This single family home located at 19160 Promise Drive, Lebanon, MO 65536 is currently listed for sale with an asking price of $668,000. This property was built in 2019 and has 5 bedrooms and 3 full baths with 4121 sq. ft. Promise Drive is located in the Vesta Estates subdivision within the Lebanon R-III school district. Search Vesta Estates real estate on www.redkeystlouis.com today.