
BEDS4
BATHS3 full 1 partial
SQUARE FEET3,215
MLS#26052189
STATUSActive
PROPERTY TYPEResidential - Single Family
SUBDIVISIONVillage Of Winding Trails
SCHOOLRockwood R-VI
Property Description
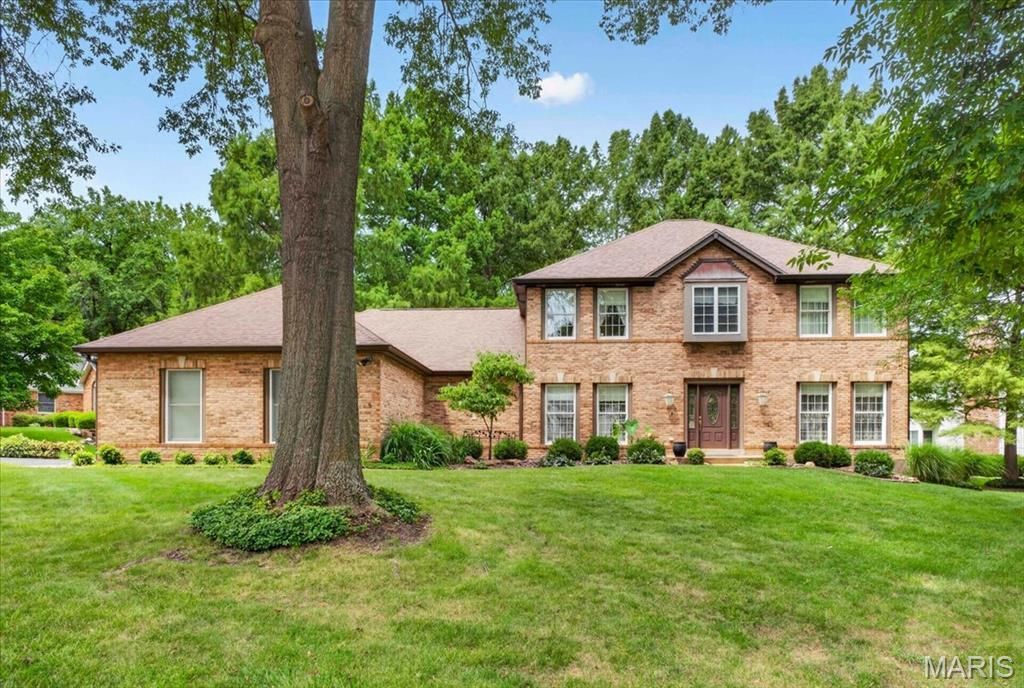
Beautiful full brick front home built by The Jones Company. This 1.5 story home has a unique floor plan with 2 master suites. One on the upper level and one on the main level. Great for mother-in-law suite or live-in nanny. There is a spacious kitchen with center island and a large laundry room. The main level master suite has two closets, one walk-in and a full bath with separate tub and shower. There are 2 additional bedrooms, could be 3 if you add a closet to that one. There is a formal living, dining room and a family room with fireplace and a big bay window. Enjoy your morning coffee in an all glass sunroom. Two AC and two furnaces, 3 car garage and nicely landscaped yard with treed lot...Come look a this great family home!
Property Features
Property Type: Residential - Single Family
Basement: 8 ft + Pour, Concrete, Full, Sump Pump, Unfinished
Basement: Yes
Cooling: Central Air, Electric, Power Roof Vents
Garage: 3 car attached
Heating: Forced Air, Natural Gas
Home Style: Traditional
Lot Size: 0.35 Acres
Roof Type: Asbestos Shingle
Taxes: $6,358
Year Built: 1988
Amenities
Breakfast Room
Ceiling Fan(s)
Eat-in Kitchen
Entrance Foyer
Kitchen Island
Pantry
Walk-In Closet(s)
Feature Descriptions
Appliances: Stainless Steel Appliance(s), Electric Cooktop, Dishwasher, Wall Oven, Water Heater
Association Amenities: Association Management, Parking, Pool, Resident Management, Tennis Court(s)
Days on Site: 4
Exterior: Brick
Fireplace: Family Room, Gas
HOA Fee: $455/ Annually
Lot: Back Yard, Corner Lot, Cul-De-Sac, Front Yard, Landscaped, Level, Many Trees, Sprinklers In Front, Sprinklers In Rear
Parcel#: 22U-12-0281
Sewer: Public Sewer
SQFT. Above Grade: 3215
Utilities: Cable Available, Electricity Connected, Natural Gas Available, Natural Gas Connected, Sewer Available, Sewer Connected
Water: Public
Window: Insulated Windows, Screens
Room Sizes
Living Room: 15x9
Family Room: 18x18
Dining Room: 15x12
Kitchen: 13x13
Primary Bedroom: 15x15
Bedroom 2: 14x10
Bedroom 3: 11x12
Bedroom 4: 11x11
Bonus Room: 18x15
Local Schools
High School: Lafayette Sr. High
Middle School: Rockwood Valley Middle
Elementary School: Babler Elem.
School District: Rockwood R-VI
Listed By / Shown By
Listed By
Agency Name: ReeceNichols Real Estate
Shown By
Agency Title: RedKey Realty Leaders
Agency Phone: 314-692-7200

Estimate Your Payment
Estimated Payment
$ 4,031.12 per month $3,323.37 Principal & Interest $529.83 Property Tax $177.92 Homeowner's Insurance
1903 Larimer Trail | MLS# 26052189
This single family home located at 1903 Larimer Trail, Wildwood, MO 63011 is currently listed for sale with an asking price of $610,000. This property was built in 1988 and has 4 bedrooms and 3 full and 1 partial baths with 3215 sq. ft. Larimer Trail is located in the Village Of Winding Trails subdivision within the Rockwood R-VI school district. Search Village Of Winding Trails real estate on www.redkeystlouis.com today.