
BEDS4
BATHS2 full 1 partial
SQUARE FEET3,200
MLS#26056115
STATUSActive
PROPERTY TYPEResidential - Single Family
SUBDIVISIONCrossroads Estates
SCHOOLDunklin R-V
Property Description
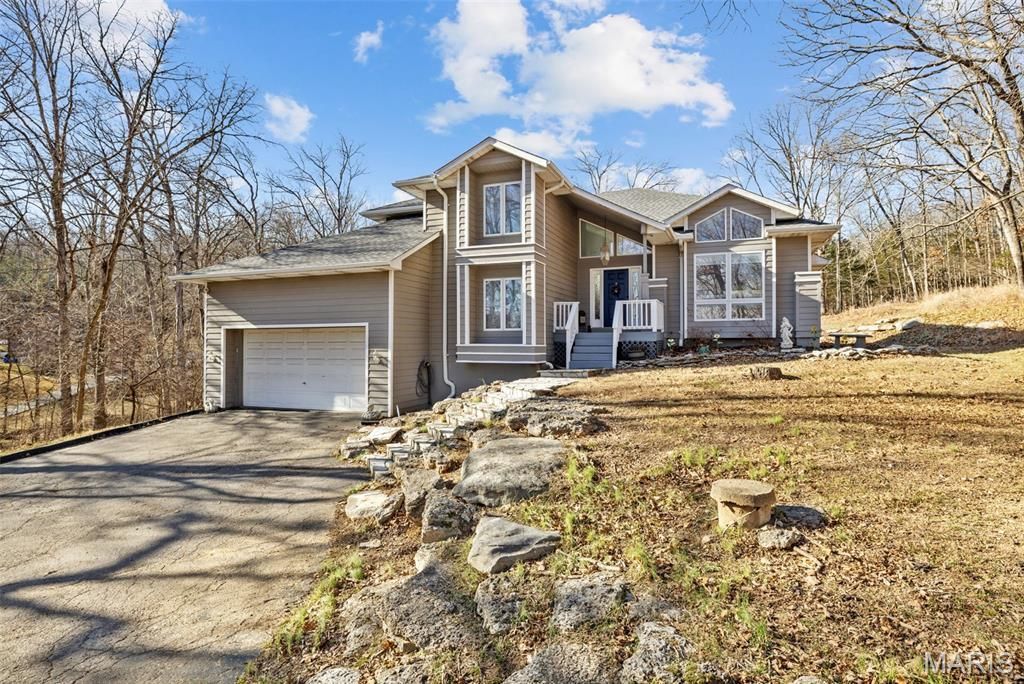
Nestled on a private 3-acre wooded lot, this home offers the perfect blend of space, privacy, convenience, and charm-opportunities like this are rare! Step into the foyer and formal living room featuring a cathedral ceiling with beautiful wooden beams. This home offers generous living space including: 4 bedrooms, 3 bathrooms, a finished basement, a large kitchen with an island, a NEW ROOF, NEW SEPTIC, and much much more! Windows throughout the home provide plenty of natural light and allow you enjoy the serene views of the property. Schedule your showing today-you won't want to miss out on this incredible opportunity!
Property Features
Property Type: Residential - Single Family
Basement: Yes
Basement: Full, Walk-Out Access
Cooling: Ceiling Fan(s), Central Air, Electric, Zoned
Garage: 2 car attached
Heating: Forced Air, Oil, Zoned
Home Style: Other, Traditional
Lot Size: 3.02 Acres
Roof Type: Architectural Shingle
Taxes: $3,779
Year Built: 1987
Feature Descriptions
Appliances: Electric Cooktop, Dishwasher, Disposal, Down Draft, Microwave, Oven, Refrigerator, Washer/Dryer, Electric Water Heater, Water Softener
Days on Site: 4
Exterior: Wood Siding
HOA Fee: $500/ Annually
Lot: Adjoins Wooded Area, Other, Wooded
Parcel#: 11-1.0-01.0-0-000-018.17
Parking: Asphalt, Attached, Circular Driveway, Garage Door Opener, Oversized
Sewer: Septic Tank
SQFT. Above Grade: 1544
SQFT. Below Grade: 1544
Swimming Pool: Yes
Utilities: Cable Available, Electricity Connected
Water: Well
Local Schools
High School: Herculaneum High
Middle School: Senn-Thomas Middle
Elementary School: Pevely Elem.
School District: Dunklin R-V
Listed By / Shown By
Listed By
Agency Name: Keller Williams Realty Platinum
Shown By
Agency Title: RedKey Realty Leaders
Agency Phone: 314-692-7200

Estimate Your Payment
Estimated Payment
$ 3,041.33 per month $2,587.87 Principal & Interest $314.92 Property Tax $138.54 Homeowner's Insurance
1884 Morgan Road | MLS# 26056115
This single family home located at 1884 Morgan Road, Barnhart, MO 63012 is currently listed for sale with an asking price of $475,000. This property was built in 1987 and has 4 bedrooms and 2 full and 1 partial baths with 3200 sq. ft. Morgan Road is located in the Crossroads Estates subdivision within the Dunklin R-V school district. Search Crossroads Estates real estate on www.redkeystlouis.com today.