
BEDS5
BATHS4 full
SQUARE FEET4,900
MLS#26034353
STATUSComing Soon
PROPERTY TYPEResidential - Single Family
SUBDIVISIONEatherton Valley
SCHOOLRockwood R-VI
Property Description
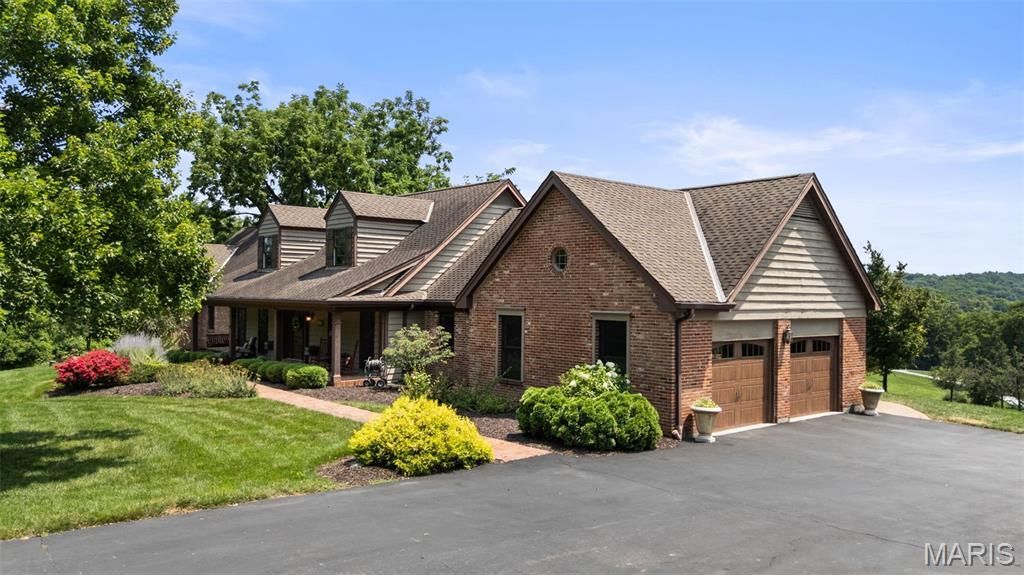
Nestled on three picturesque acres in the heart of Wildwood, this extraordinary custom ranch offers a rare blend of luxury, privacy, and timeless craftsmanship with a designer level mountain lodge aesthetic. Gently rolling grounds, sweeping valley views, and resort-inspired outdoor living create a peaceful retreat just minutes from shopping, dining, and parks. Inside, an open-concept floor plan is anchored by a stunning great room with a soaring timber-beamed cathedral ceiling and a cozy wood-burning fireplace. The chef's kitchen is designed for entertaining with two oversized islands, custom cabinetry, a walk-in pantry, Fulgor Milano induction cooktop, custom copper range hood, double wall ovens, built-in beverage refrigerators, and an ice maker. The thoughtfully designed main level features an expansive primary suite with direct access to a covered patio and hot tub, an additional primary suite plus another guest room, all with full baths. The first floor also features a full dining room, in-home office, mudroom, and laundry room. Another second-floor office / den provides added privacy, while the finished lower level includes a spacious recreation room, home gym, two additional bedrooms, a full bath, hobby area, and abundant storage. Outdoor living is equally impressive with a covered front porch, expansive patio with stone fireplace and water garden, screened porch, and breathtaking valley views. Oversized attached and detached garages accommodate four vehicles and are complemented by a picturesque red barn outbuilding, offering additional storage and versatility. A truly one-of-a-kind Wildwood property with sweeping views-- don't wait to see this very special luxury retreat!
Listing Video
Property Features
Property Type: Residential - Single Family
Basement: Yes
Basement: Bathroom, Egress Window, Partially Finished, Full, Storage Space
Cooling: Central Air, Electric, Zoned
Garage: 4
Heating: Electric
Home Style: Ranch
Lot Size: 3.00 Acres
Taxes: $10,679
Year Built: 1978
Amenities
Beamed Ceilings
Bookcases
Built-in Features
Ceiling Fan(s)
Custom Cabinetry
Double Vanity
Entrance Foyer
Kitchen Island
Open Floorplan
Master Downstairs
Recessed Lighting
Separate Dining
Shower
Storage
Tub
Vaulted Ceiling(s)
Walk-In Pantry
Workshop/Hobby Area
Feature Descriptions
Appliances: Electric Cooktop, Dishwasher, Ice Maker, Microwave, Double Oven, Electric Oven, Built-In Range, Electric Range, Refrigerator, Washer/Dryer, Water Heater, Bar Fridge
Exterior: Brick, Wood Siding
Fireplace: Great Room, Outside, Raised Hearth, Wood Burning
HOA Fee: $500/ Annually
Lot: Gently Rolling, Landscaped, Scattered Woods, Views
Parcel#: 19W-24-0044
Parking: Additional Parking, Attached, Detached, Garage, Inside Entrance, Oversized
Sewer: Septic Tank
SQFT. Above Grade: 3100
SQFT. Below Grade: 1800
Utilities: Underground Utilities
Water: Well
Window: Bay Window(s)
Local Schools
High School: Lafayette Sr. High
Middle School: Rockwood Valley Middle
Elementary School: Chesterfield Elem.
School District: Rockwood R-VI
Listed By / Shown By

Listed By
Agency Name: RedKey Realty Leaders
Agent Name: Sarah Bernard
Agency Phone: 314.753.3552
Estimate Your Payment
Estimated Payment
$ 7,634.19 per month $6,401.57 Principal & Interest $889.92 Property Tax $342.71 Homeowner's Insurance
18742 Eatherton Valley Road | MLS# 26034353
This single family home located at 18742 Eatherton Valley Road , Wildwood, MO 63005 is currently listed for sale by RedKey Realty Leaders, with an asking price of $1,175,000. This property was built in 1978 and has 5 bedrooms and 4 full baths with 4900 sq. ft. Eatherton Valley Road is located in the Eatherton Valley subdivision within the Rockwood R-VI school district. Search Eatherton Valley real estate on www.redkeystlouis.com today.