
BEDS3
BATHS3 full
SQUARE FEET1,386
MLS#26024705
STATUSPending
PROPERTY TYPEResidential - Single Family
SUBDIVISIONFlamingo Park 1
SCHOOLHazelwood
Property Description
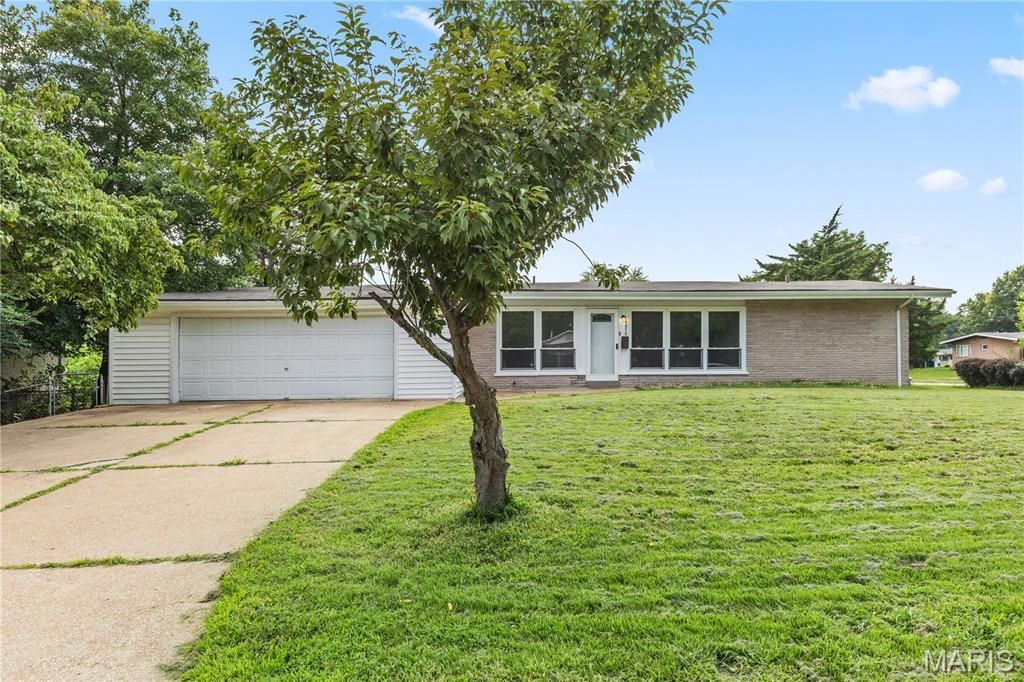
Welcome to this spacious app 1400 square foot 3 bed and 2 bath ranch located just off Shackelford and Mullanphy Road in Florissant. Home is listed as is. Seller has done updates in many areas including the vinyl plank flooring, fresh paint, new lighting, and both main level bathrooms redone. Kitchen has newer cabinets, refrigerator, subway tile and open floor plan to the dining area. Bonus of white washed wood burning fireplace in dining area. Living room is oversized with oversized windows. Bedrooms are good size with ceiling fans and double closet in the primary. Bathrooms nicely refurbished with tile shower and tub backsplash and updated fixtures. Sliding door to patio and backyard. The property is located on a larger corner lot with a good size 2 car garage. Property needs some new windows and work in basement. So come take a peak as this is a gem waiting for new owners.
Property Features
Property Type: Residential - Single Family
Basement: Yes
Basement: 8 ft + Pour, Bathroom, Concrete, Full, Unfinished
Cooling: Ceiling Fan(s), Central Air
Garage: 2 car attached
Heating: Forced Air, Natural Gas
Home Style: Ranch
Lot Size: 0.23 Acres
Roof Type: Architectural Shingle
Taxes: $3,156
Year Built: 1958
Amenities
Breakfast Room
Ceiling Fan(s)
Central Vacuum
Dining/Living Room Combo
Laminate Counters
Recessed Lighting
Separate Dining
Shower
Vaulted Ceiling(s)
Feature Descriptions
Appliances: Dishwasher, Disposal, Microwave, Electric Range, Refrigerator
Days on Site: 16
Exterior: Brick, Vinyl Siding
Fireplace: Basement, Kitchen, Wood Burning
Lot: Back Yard, Corner Lot, Front Yard, Level
Lot Dimensions: 113x68x17x3x92x89
Parcel#: 06K-21-0577
Parking: Concrete
Sewer: Public Sewer
SQFT. Above Grade: 1386
Utilities: Electricity Connected, Natural Gas Connected, Sewer Connected, Water Connected
Water: Public
Window: Double Pane Windows
Room Sizes
Living Room: 15x14
Dining Room: 11x9
Kitchen: 12x11
Breakfast Room: 14x10
Primary Bedroom: 13x10
Bedroom: 10x10
Bedroom: 14x10
Local Schools
High School: Hazelwood West High
Middle School: Northwest Middle
Elementary School: Lusher Elem.
School District: Hazelwood
Listed By / Shown By
Listed By
Agency Name: Worth Clark Realty
Shown By
Agency Title: RedKey Realty Leaders
Agency Phone: 314-692-7200

Estimate Your Payment
Estimated Payment
$ 1,123.97 per month $817.22 Principal & Interest $263.00 Property Tax $43.75 Homeowner's Insurance
1870 Flicker Drive | MLS# 26024705
This single family home located at 1870 Flicker Drive, Florissant, MO 63031 is currently listed for sale with an asking price of $150,000. This property was built in 1958 and has 3 bedrooms and 3 full baths with 1386 sq. ft. Flicker Drive is located in the Flamingo Park 1 subdivision within the Hazelwood school district. Search Flamingo Park 1 real estate on www.redkeystlouis.com today.