
BEDS3
BATHS3 full 1 partial
SQUARE FEET3,000
MLS#26051770
STATUSActive
PROPERTY TYPEResidential - Single Family
SUBDIVISIONBrandonhurst #1
SCHOOLFt Zumwalt R-II
Property Description
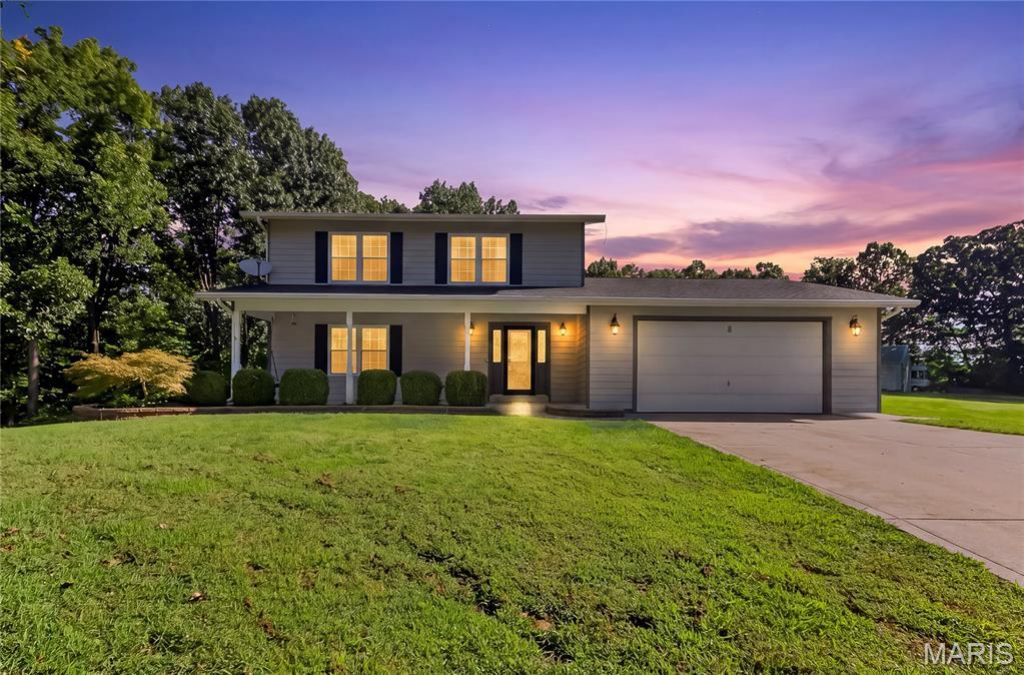
Updated two story home on 3.3 acres surrounded by woods. Refinished wood floors on the main level. New woodburning fireplace in the great room, 2022. New cabinets, and backsplash in the kitchen, 2021. Quartz countertops. Gas Range/Oven plus a combo wall microwave and second electric oven in the wall. Breakfast room leads to the newly updated composite 12' x 40' deck and the private wooded lot. Three large bedrooms w/ extra sleeping room in lower level. New updated bathrooms with heated floors-2021 Newly updated finished walk out lower level w/ huge rec room & full bath. New flooring and paint. New windows-2025. New well-2022. New Panel in the home 200 amp and in the detached 100 amp-2022. New paint on the Masonite siding-2023. 30' x 30' outbuilding with mini split heat pump (heating & cooling), insulated overhead door, service door, and concrete flooring with epoxy overlay. Outside the detached garage is a 16'x30' concrete patio with RV Hookup. New architectural shingled roof in 2018. Water proofing and egress window added to the bonus room in the lower level-2025. Water softener with UVC light for sanitation. UVC light in the return ducts. Horses allowed. Six Fruit Trees. Cul-De-Sac lot.
Property Features
Property Type: Residential - Single Family
Basement: 8 ft + Pour, Bathroom, Concrete, Egress Window, Partially Finished, Full, Sump Pump, Walk-Out Access
Basement: Yes
Cooling: Attic Fan, Ceiling Fan(s), Central Air, Dual, Heat Pum
Garage: 4
Heating: Dual Fuel/Off Peak, Electric, Heat Pump, Propane, Radi
Home Style: Ranch
Lot Size: 3.30 Acres
Roof Type: Architectural Shingle
Taxes: $4,243
Year Built: 1991
Amenities
Breakfast Bar
Ceiling Fan(s)
Custom Cabinetry
Dry Bar
Eat-in Kitchen
Entrance Foyer
Kitchen/Dining Room Combo
Pantry
Smart Thermostat
Solid Surface Countertop(s)
Walk-In Closet(s)
Workshop/Hobby Area
Feature Descriptions
Appliances: Stainless Steel Appliance(s), Dishwasher, Disposal, Dryer, Free-Standing Freezer, Microwave, Built-In Electric Oven, Free-Standing Gas Oven, Free-Standing Gas Range, Refrigerator, Wall Oven, Washer, Gas Water Heater, Water Softener, Wine Cooler
Association Amenities: Other
Days on Site: 20
Exterior: Masonite
Fireplace: Living Room, Wood Burning
Lot: Cul-De-Sac, Private, Secluded, Some Trees, Suitable for Horses
Lot Dimensions: 3.3 Acres
Parcel#: 2-0030-6484-00-0001.0000000
Parking: Additional Parking, Attached, Covered, Detached, Garage Door Opener, Heated Garage, RV Access/Parking, Workshop in Garage
Sewer: Septic Tank
SQFT. Above Grade: 2016
SQFT. Below Grade: 984
Utilities: Propane Leased
Water: Well
Window: Double Pane Windows, ENERGY STAR Qualified Windows, Screens, Tilt-In Windows
Room Sizes
Living Room: 27x15
Kitchen: 13x13
Dining Room: 13x15
Primary Bedroom: 17x13
Bedroom 2: 13x12
Bedroom 3: 10x10
Laundry: 13x9
Bonus Room: 11x14
Recreation Room: 25x22
Local Schools
High School: Ft. Zumwalt North High
Middle School: Ft. Zumwalt North Middle
Elementary School: Flint Hill Elem.
School District: Ft Zumwalt R-II
Listed By / Shown By
Listed By
Agency Name: Berkshire Hathaway HomeServices Select Properties
Shown By
Agency Title: RedKey Realty Leaders
Agency Phone: 314-692-7200

Estimate Your Payment
Estimated Payment
$ 3,510.48 per month $2,996.48 Principal & Interest $353.58 Property Tax $160.42 Homeowner's Insurance
1863 Tamara Court | MLS# 26051770
This single family home located at 1863 Tamara Court, Wentzville, MO 63385 is currently listed for sale with an asking price of $550,000. This property was built in 1991 and has 3 bedrooms and 3 full and 1 partial baths with 3000 sq. ft. Tamara Court is located in the Brandonhurst #1 subdivision within the Ft Zumwalt R-II school district. Search Brandonhurst #1 real estate on www.redkeystlouis.com today.