
BEDS4
BATHS3 full
SQUARE FEET1,390
MLS#26060433
STATUSActive
PROPERTY TYPERental - Single Family
SUBDIVISIONParkton 01
SCHOOLWindsor C-1
Property Description
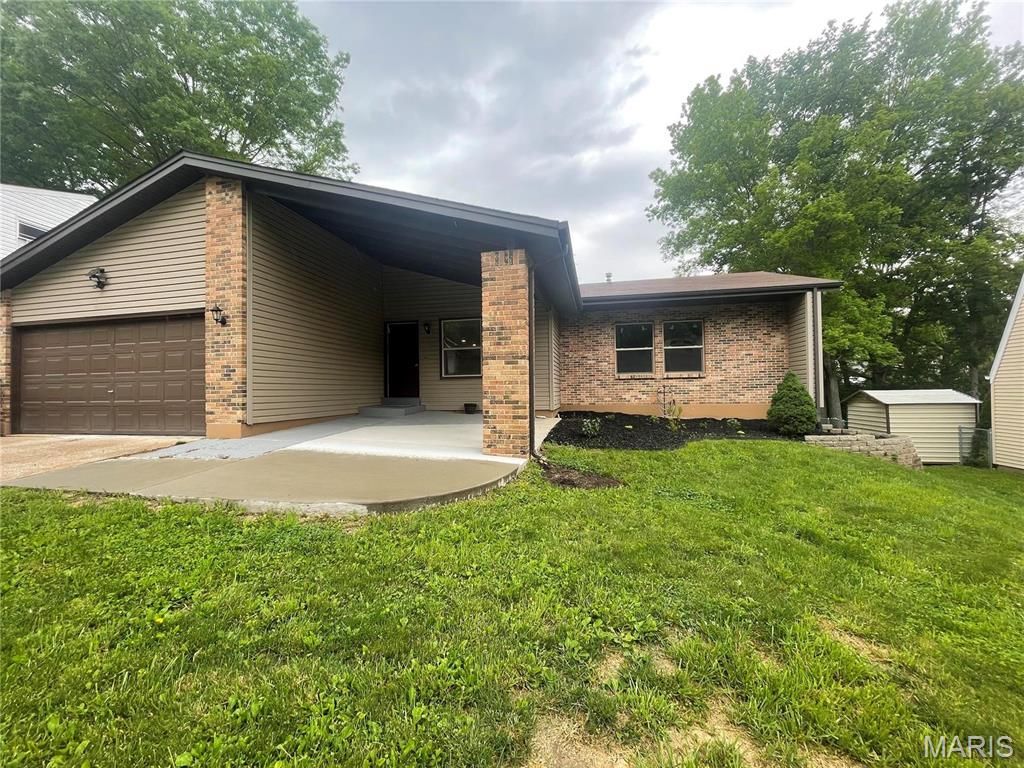
Welcome to 1861 Catlin Drive, Barnhart! Located in the desirable Windsor school district, this stunning rental home offers everything you need for modern, comfortable living.This spacious property features an open floorplan with four bedrooms and three baths, providing plenty of room for everyone. The large master suite is a true retreat, complete with a walk-in closet and an ensuite bathroom.The heart of the home is the contemporary kitchen, which flows seamlessly into the living and dining areas, making it perfect for both everyday living and entertaining. The finished rec room in the basement offers additional space for relaxation, hobbies, or a home office.Outside, you'll find a deck and patio, ideal for outdoor gatherings or simply enjoying the beautiful weather. The yard is fully fenced and perfect for pets.Additional features include a two-car garage for convenient parking and storage. There is also a neighborhood pool and tennis courts for all to share.
Property Features
Property Type: Rental - Single Family
Basement: Yes
Basement: 8 ft + Pour, Bathroom, Egress Window, Partially Finished, Sleeping Area, Storage Space, Walk-Out Access
Cooling: Central Air, Electric
Garage: 2 car attached
Heating: Natural Gas, Forced Air
Home Style: Traditional, Ranch
Lot Size: 0.23 Acres
Year Built: 1977
Amenities
Kitchen Island
Eat-in Kitchen
Pantry
Feature Descriptions
Appliances: Gas Water Heater, Dishwasher, Disposal, Dryer, Microwave, Range, Refrigerator, Washer
Association Amenities: Pool
Exterior: Vinyl Siding
Fencing: Back Yard
Fireplace: Recreation Room, None
HOA Fee: 0/ None
Laundry: In Basement
Lot Dimensions: 0x0
Parking: Attached, Garage
SQFT. Above Grade: 1390
Water: Public
Room Sizes
Primary Bedroom: 14x15
Bedroom: 10x9
Kitchen: 18x17
Dining Room: 12x17
Living Room: 14x12
Bedroom: 11x13
Bedroom: 11x9
Family Room: 30x14
Local Schools
High School: Windsor High
Middle School: Windsor Middle
Elementary School: James E. Freer/Windsor Inter
School District: Windsor C-1
Listed By / Shown By
Listed By
Agency Name: West End Management & Leasing Services
Shown By
Agency Title: RedKey Realty Leaders
Agency Phone: 314-692-7200

1861 Catlin Drive | MLS# 26060433
This property located at 1861 Catlin Drive , Barnhart, MO 63012 is currently listed for rent with an asking price of $2,250 / Monthly. Catlin Drive is located within the Windsor C-1 school district. Search Barnhart real estate on www.redkeystlouis.com today.