
BEDS3
BATHS2 full
SQUARE FEET1,500
MLS#26052026
STATUSActive
PROPERTY TYPEResidential - Single Family
SUBDIVISIONSugar Creek Village
SCHOOLKirkwood R-VII
Property Description
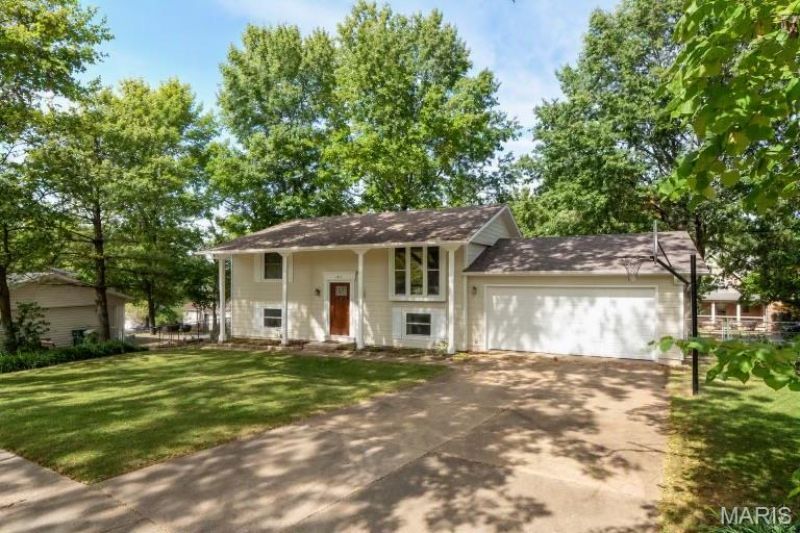
Tucked away on a quiet cul-de-sac in the desirable Kirkwood School District, this well-maintained and thoughtfully updated home offers exceptional space in the historic Sugar Creek Valley neighborhood.This home welcomes you into an open-concept main level featuring solid hardwood floors, crown molding and recessed lighting. The spacious living room flows seamlessly into the dining area and beautifully renovated kitchen, designed by Callier & Thompson. Custom cabinetry, a pantry, granite countertops, a tile backsplash, stainless steel KitchenAid appliances and sliding glass doors leading to an oversized composite deck.The generous primary suite features a walk-in closet with built-in shelving and an updated private bath with a jetted tub. The finished walkout lower level offers durable luxury vinyl plank flooring, a large family room, two additional bedrooms and a second updated full bath.Additional features include a newer HVAC system, whole-home dehumidifier, Wi-Fi-enabled washer and dryer, Ring doorbell and an oversized two-car garage. The exterior is has Hardie cement-board siding, a newer architectural-shingle roof and a beautifully landscaped, fully fenced yard.
Property Features
Property Type: Residential - Single Family
Basement: Yes
Basement: Bathroom, Concrete, Exterior Entry, Finished, Interior Entry, Radon Mitigation, Walk-Out Access
Cooling: Ceiling Fan(s), Central Air, Electric
Garage: 2 car attached
Heating: Forced Air, Natural Gas
Home Style: Split Foyer
Lot Size: 0.25 Acres
Roof Type: Architectural Shingle
Taxes: $4,006
Year Built: 1977
Amenities
Breakfast Bar
Custom Cabinetry
Granite Counters
Open Floorplan
See Remarks
Tub
Whirlpool
Feature Descriptions
Appliances: Exhaust Fan, Microwave, Free-Standing Gas Oven, Refrigerator, Washer, Washer/Dryer, Water Heater, Gas Water Heater
Days on Site: 2
Exterior: Concrete
Lot: Back Yard
Parcel#: 24N-43-0332
Parking: Additional Parking, Driveway, Garage, Garage Door Opener, Garage Faces Front
Sewer: Public Sewer
SQFT. Above Grade: 800
SQFT. Below Grade: 700
Utilities: Electricity Connected, Natural Gas Connected, Sewer Connected, Water Connected
Water: Public
Local Schools
High School: Kirkwood Sr. High
Middle School: Nipher Middle
Elementary School: George R. Robinson Elem.
School District: Kirkwood R-VII
Listed By / Shown By
Listed By
Agency Name: Prime Properties
Shown By
Agency Title: RedKey Realty Leaders
Agency Phone: 314-692-7200

Estimate Your Payment
Estimated Payment
$ 2,629.18 per month $2,178.71 Principal & Interest $333.83 Property Tax $116.64 Homeowner's Insurance
1817 Enola Court | MLS# 26052026
This single family home located at 1817 Enola Court, Kirkwood, MO 63122 is currently listed for sale with an asking price of $399,900. This property was built in 1977 and has 3 bedrooms and 2 full baths with 1500 sq. ft. Enola Court is located in the Sugar Creek Village subdivision within the Kirkwood R-VII school district. Search Sugar Creek Village real estate on www.redkeystlouis.com today.