
BEDS4
BATHS4 full 1 partial
SQUARE FEET6,877
MLS#26057670
STATUSPending
PROPERTY TYPEResidential - Single Family
SUBDIVISIONWills Trace Add
SCHOOLRockwood R-VI
Property Description
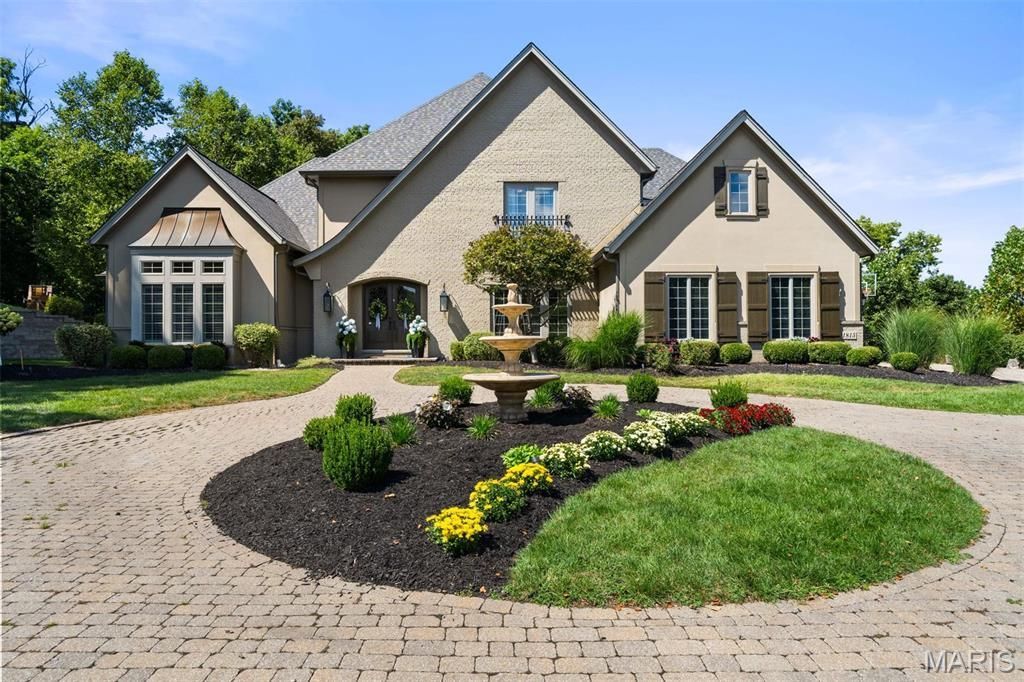
Set on more than two acres of beautifully landscaped grounds, this stunningly updated home offers exceptional privacy and resort style living. Throughout the home, you'll find beautiful windows that fill every room with natural light. The two story great room has a wall of windows and custom built in shelving. The large kitchen and hearth room, complete with top of the line appliances and a charming breakfast nook, create an ideal flow for everyday living. There are four gas fireplaces, stylish Restoration Hardware fixtures, plantation shutters throughout and a luxurious main floor primary suite with dual vanities and closets, and gorgeous stone fireplace. Upstairs are 3 additional bedrooms and a loft space. The lower level is an entertainer's dream with a walkout to the pool, a spacious rec room, game room, media room, full bar and wine cellar. The expansive yard features a sparkling pool, multiple outdoor entertaining areas, a dedicated bar and grill space, and a cozy outdoor fireplace, perfect for gatherings large or small. Sellers have meticulously maintained this home. A new roof and whole house generator are just two of the great improvements. See the attached Improvements and Features Sheet for a complete list.
Property Features
Property Type: Residential - Single Family
Basement: Yes
Basement: Bathroom, Daylight, Finished, Storage Space, Walk-Out Access
Cooling: Central Air, Electric, Zoned
Garage: 3 car attached
Heating: Forced Air, Natural Gas, Zoned
Home Style: Traditional
Lot Size: 2.14 Acres
Roof Type: Architectural Shingle
Taxes: $21,164
Year Built: 2005
Amenities
Bookcases
Breakfast Bar
Breakfast Room
Built-in Features
Chandelier
Coffered Ceiling(s)
Custom Cabinetry
Entrance Foyer
Granite Counters
Kitchen Island
Pantry
Recessed Lighting
Separate Dining
Separate Shower
Soaking Tub
Walk-In Closet(s)
Walk-In Pantry
Wet Bar
Feature Descriptions
Appliances: Stainless Steel Appliance(s), Dishwasher, Disposal, Ice Maker, Microwave, Double Oven, Range Hood, Gas Range, Built-In Refrigerator, Wall Oven, Washer/Dryer, Bar Fridge
Association Amenities: None
Days on Site: 9
Exterior: Brick, Other
Fireplace: Basement, Gas Log, Great Room, Master Bedroom, Stone
HOA Fee: $1500/ Annually
Lot: Back Yard, Cul-De-Sac, Landscaped, Private, Some Trees
Parcel#: 19U-23-0212
Parking: Attached, Circular Driveway, Driveway, Garage Door Opener, Garage Faces Side
Sewer: Public Sewer
SQFT. Above Grade: 4877
SQFT. Below Grade: 2000
Swimming Pool: Yes
Utilities: Cable Available, Electricity Available, Natural Gas Available, Sewer Available, Water Available
Water: Public
Window: Plantation Shutters
Room Sizes
Great Room: 20x20
Dining Room: 17x14
Kitchen: 23x18
Hearth Room: 17x15
Laundry: 12x8
Office: 15x14
Primary Bedroom: 22x18
Bedroom 2: 20x16
Bedroom 3: 15x13
Bedroom 4: 14x13
Media Room: 17x14
Recreation Room: 24x19
Gym: 18x14
Other: 11x8
Game Room: 20x16
Local Schools
High School: Marquette Sr. High
Middle School: Crestview Middle
Elementary School: Ellisville Elem.
School District: Rockwood R-VI
Listed By / Shown By
Listed By
Agency Name: Dielmann Sotheby's International Realty
Shown By
Agency Title: RedKey Realty Leaders
Agency Phone: 314-692-7200

Estimate Your Payment
Estimated Payment
$ 13,242.71 per month $10,895.74 Principal & Interest $1,763.67 Property Tax $583.30 Homeowner's Insurance
1815 Wills Trace Ridge | MLS# 26057670
This single family home located at 1815 Wills Trace Ridge, Wildwood, MO 63005 is currently listed for sale with an asking price of $1,999,900. This property was built in 2005 and has 4 bedrooms and 4 full and 1 partial baths with 6877 sq. ft. Wills Trace Ridge is located in the Wills Trace Add subdivision within the Rockwood R-VI school district. Search Wills Trace Add real estate on www.redkeystlouis.com today.