
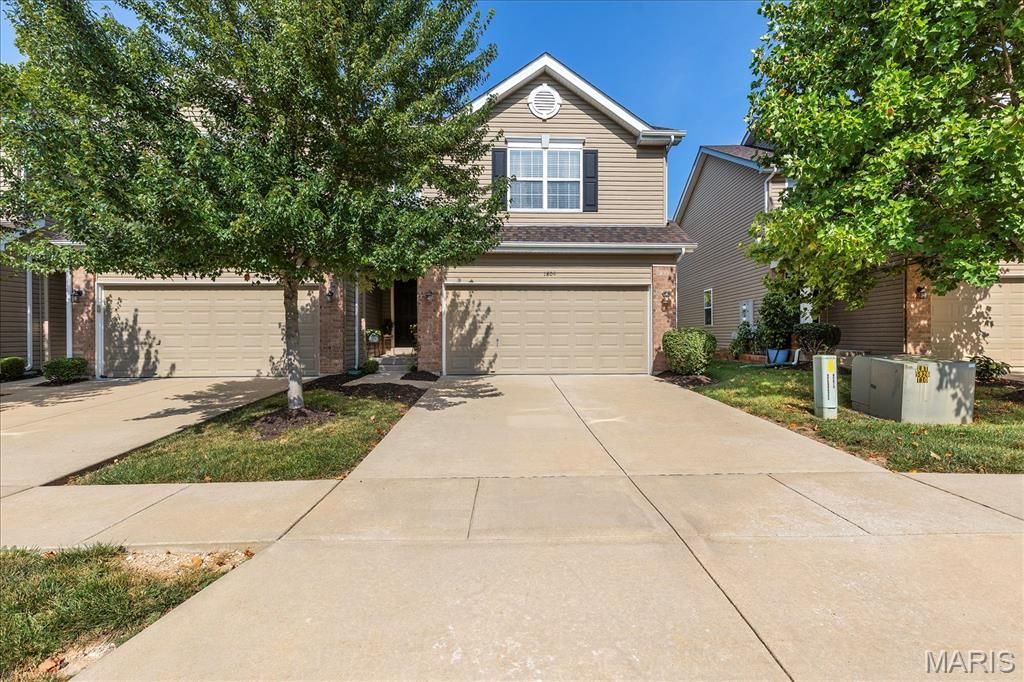
BEDS3
BATHS2 full 1 partial
SQUARE FEET1,676
MLS#26049186
STATUSPending
PROPERTY TYPEResidential - Townhouse
SUBDIVISIONHyland Green #4
SCHOOLFt Zumwalt R-II
Property Description
Welcome home to this spacious 3 bedroom, 2.5-bath townhome offering two thoughtfully designed levels of comfortable living. The open-concept main floor brings the kitchen, dining area and generous living room together, creating an inviting space for everyday living and entertaining. The kitchen features stainless steel appliances, ample 42 in cabinetry, a pantry and convenient breakfast-bar seating. A half bath and attached two-car garage complete the main level. Upstairs, the expansive primary suite offers a private bath with dual vanities, a separate soaking tub and shower, plus two walk-in closets. Two additional bedrooms, generous closet space and another full bath provide plenty of flexibility for guests, hobbies or a home office. For added convenience, the laundry is also located on the second floor near all three bedrooms. Enjoy low-maintenance living with an HOA that includes lawn care, snow removal and access to the subdivision pool. The refrigerator, washer, dryer and ecobee smart thermostat are also included. Schedule your showing and discover all this welcoming townhome has to offer!
Property Features
Property Type: Residential - Townhouse
Basement: 8 ft + Pour, Egress Window, Roughed-In Bath, Sump Pump, Unfinished
Basement: Yes
Cooling: Central Air
Garage: 2 car attached
Heating: Forced Air
Home Style: Traditional
Lot Size: 0.08 Acres
Roof Type: Architectural Shingle
Taxes: $3,140
Year Built: 2015
Amenities
Breakfast Bar
Ceiling Fan(s)
Double Vanity
Entrance Foyer
Laminate Counters
Open Floorplan
Pantry
Separate Dining
Separate Shower
Smart Thermostat
Soaking Tub
Storage
Walk-In Closet(s)
Feature Descriptions
Appliances: ENERGY STAR Qualified Appliances, Stainless Steel Appliance(s), Dishwasher, Disposal, Exhaust Fan, Plumbed For Ice Maker, Microwave, Electric Range, ENERGY STAR Qualified Refrigerator, Washer/Dryer, Gas Water Heater
Association Amenities: Common Ground, Pool
Days on Site: 36
Exterior: Brick, Vinyl Siding
HOA Fee: $210/ Monthly
Lot: Adjoins Common Ground
Lot Dimensions: 31x107x36x110
Parcel#: 2-0042-A082-00-027D.0000000
Sewer: Public Sewer
SQFT. Above Grade: 1676
Utilities: Cable Available, Electricity Connected, Sewer Connected, Water Connected
Water: Public
Window: Triple Pane Windows
Room Sizes
Kitchen: 11x15
Dining Room: 12x10
Living Room: 17x19
Primary Bedroom: 16x12
Bedroom: 14x14
Bedroom 2: 10x10
Primary Bathroom: 13x8
Local Schools
High School: Ft. Zumwalt North High
Middle School: Ft. Zumwalt North Middle
Elementary School: J.L. Mudd/Forest Park
School District: Ft Zumwalt R-II
Listed By / Shown By
Listed By
Agency Name: Coldwell Banker Realty - Gundaker
Shown By
Agency Title: RedKey Realty Leaders
Agency Phone: 314-692-7200

Estimate Your Payment
Estimated Payment
$ 1,868.81 per month $1,525.48 Principal & Interest $261.67 Property Tax $81.67 Homeowner's Insurance
1809 Hyland Green Drive | MLS# 26049186
This townhouse located at 1809 Hyland Green Drive, O Fallon, MO 63366 is currently listed for sale with an asking price of $280,000. This property was built in 2015 and has 3 bedrooms and 2 full and 1 partial baths with 1676 sq. ft. Hyland Green Drive is located in the Hyland Green #4 subdivision within the Ft Zumwalt R-II school district. Search Hyland Green #4 real estate on www.redkeystlouis.com today.