
BEDS4
BATHS1 full 1 partial
SQUARE FEET999
MLS#26045144
STATUSPending
PROPERTY TYPEResidential - Single Family
SUBDIVISIONSunset Place
SCHOOLHazelwood
Property Description
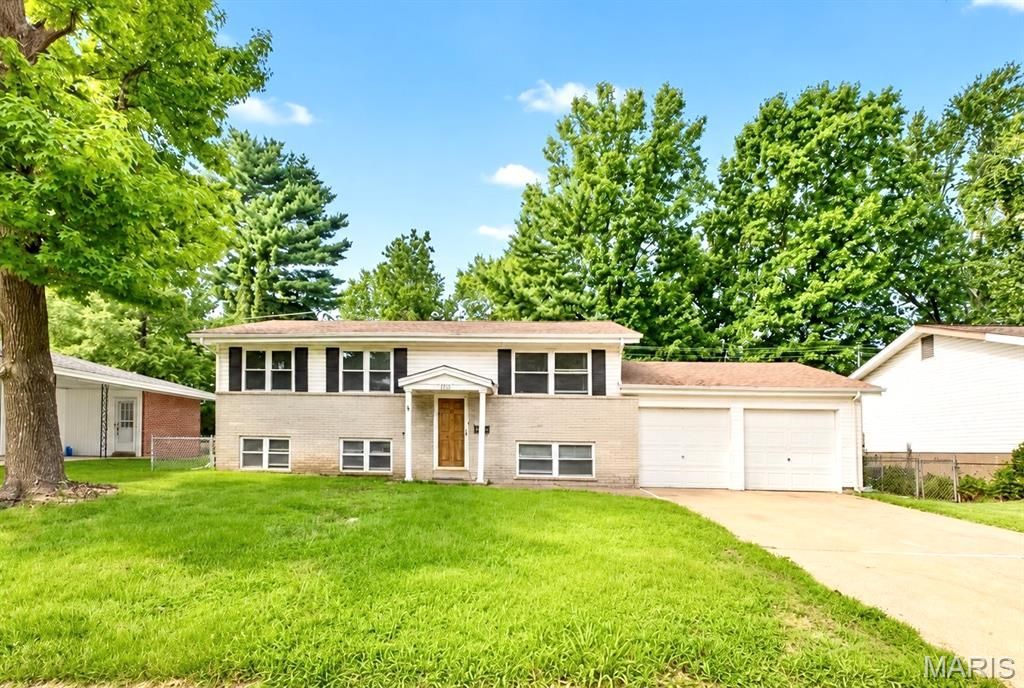
Profossional photos coming Friday, 7/17 and showings begin Friday morning at 9amThis freshly painted, well-maintained 4-bedroom, 1.5-bath home offers a versatile layout and inviting living spaces both inside and out. The main level features wood flooring, a living room with abundant natural light and three bedrooms, including a primary bedroom with a private half bath. The large eat-in kitchen has stainless steel appliances, ample cabinet and counter space, and opens directly to the patio overlooking the level, fully fenced backyard-perfect for pets, entertaining, or simply relaxing outdoors. The walkout lower level offers a fourth bedroom, additional living space, storage, and direct access to the backyard. An attached two-car garage with a workspace area in the back adds everyday convenience. Located near shopping, dining, parks, and major roadways. With fresh paint, flexible living spaces, and a great backyard, this home is ready for its next owner!
Property Features
Property Type: Residential - Single Family
Basement: Yes
Basement: Partially Finished, Full, Sleeping Area, Storage Space, Walk-Out Access
Cooling: Central Air, Electric
Garage: 2 car attached
Heating: Forced Air, Natural Gas
Home Style: Split Level
Lot Size: 0.19 Acres
Taxes: $3,229
Year Built: 1962
Amenities
Eat-in Kitchen
Shower
Storage
Tub
Feature Descriptions
Appliances: Dishwasher, Electric Oven, Electric Range, Refrigerator, Gas Water Heater
Days on Site: 46
Exterior: Brick Veneer, Vinyl Siding
Lot: Back Yard, Front Yard, Level, Some Trees
Lot Dimensions: 73' x 115'
Parcel#: 07K-13-0081
Parking: Attached, Concrete, Driveway, Garage, Garage Faces Front
Sewer: Public Sewer
SQFT. Above Grade: 999
Utilities: Electricity Connected, Natural Gas Connected, Sewer Connected, Water Connected
Water: Public
Local Schools
High School: Hazelwood West High
Middle School: Northwest Middle
Elementary School: Lawson Elem.
School District: Hazelwood
Listed By / Shown By
Listed By
Agency Name: Avenue Real Estate Group
Shown By
Agency Title: RedKey Realty Leaders
Agency Phone: 314-692-7200

Estimate Your Payment
Estimated Payment
$ 1,301.67 per month $980.12 Principal & Interest $269.08 Property Tax $52.47 Homeowner's Insurance
1800 Bobbinray Avenue | MLS# 26045144
This single family home located at 1800 Bobbinray Avenue, Florissant, MO 63031 is currently listed for sale with an asking price of $179,900. This property was built in 1962 and has 4 bedrooms and 1 full and 1 partial baths with 999 sq. ft. Bobbinray Avenue is located in the Sunset Place subdivision within the Hazelwood school district. Search Sunset Place real estate on www.redkeystlouis.com today.