
BEDS4
BATHS3 full
SQUARE FEET2,491
MLS#26051119
STATUSActive
PROPERTY TYPEResidential - Single Family
SUBDIVISIONHidden Valley Estates 02 Add 01
SCHOOLGrandview R-II
Property Description
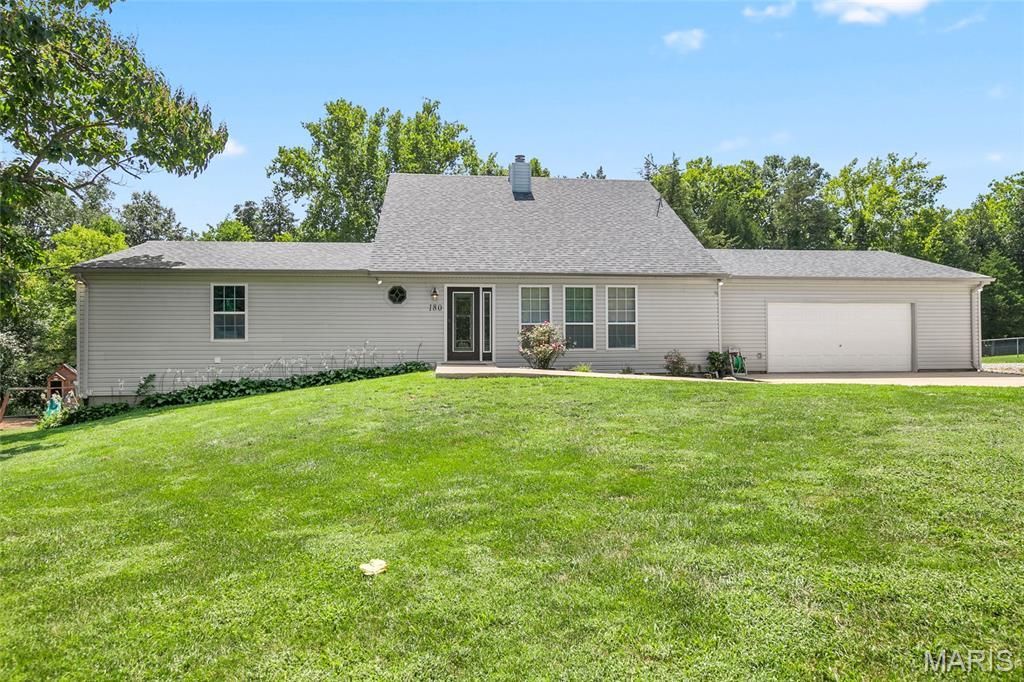
Spacious 1 1/2 -story home on over an acre with a wooded backdrop and plenty of room to spread out! Major updates include a brand-new septic system completed in August 2026, HVAC new June 17th 2026, and roof less than 4 years old. The main level features a large great room with wood-burning fireplace, dining area, primary suite with private bath and tile shower, additional bedroom, and full bath. Upstairs offers a private bedroom and full bath. Finished walk-out lower level includes an additional bedroom and entertaining space. Enjoy the oversized 2-car garage, back deck, and peaceful wooded setting. A versatile home offering space, privacy, and room to entertain! The backyard has dirt and not grass in the pics due to the brand new septic just being completed.
Property Features
Property Type: Residential - Single Family
Basement: Yes
Basement: 8 ft + Pour, Crawl Space, Egress Window, Partially Finished, Walk-Out Access
Cooling: Central Air
Garage: 2 car attached
Heating: Forced Air
Home Style: Modern
Lot Size: 1.13 Acres
Taxes: $2,200
Year Built: 1990
Feature Descriptions
Association Amenities: None
Days on Site: 47
Exterior: Concrete, Vinyl Siding
Fireplace: Living Room
HOA Fee: $137/ Annually
Lot: Adjoins Wooded Area, Open Lot
Lot Dimensions: 282x188x279x190
Parcel#: 13-6.0-23.0-0-001-013.02
Parking: Attached, Driveway, Garage Door Opener
Sewer: Engineered Septic
SQFT. Above Grade: 1984
SQFT. Below Grade: 507
Utilities: Electricity Connected
Water: Well
Room Sizes
Living Room: 31x12
Kitchen: 15x12
Primary Bedroom: 23x11
Primary Bathroom: 12x7
Bedroom 2: 11x11
Bathroom 2: 8x7
Bedroom 3: 11x22
Bedroom 4: 15x12
Recreation Room: 28x15
Storage: 14x11
Basement: 24x23
Bathroom 3: 8x11
Laundry: 12x14
Local Schools
High School: Grandview High
Middle School: Grandview Middle
Elementary School: Grandview Elem.
School District: Grandview R-II
Listed By / Shown By
Listed By
Agency Name: R Towne Real Estate, LLC
Shown By
Agency Title: RedKey Realty Leaders
Agency Phone: 314-692-7200

Estimate Your Payment
Estimated Payment
$ 2,328.30 per month $2,035.97 Principal & Interest $183.33 Property Tax $109.00 Homeowner's Insurance
180 Cedargate Drive | MLS# 26051119
This single family home located at 180 Cedargate Drive, Dittmer, MO 63023 is currently listed for sale with an asking price of $373,700. This property was built in 1990 and has 4 bedrooms and 3 full baths with 2491 sq. ft. Cedargate Drive is located in the Hidden Valley Estates 02 Add 01 subdivision within the Grandview R-II school district. Search Hidden Valley Estates 02 Add 01 real estate on www.redkeystlouis.com today.