
BEDS5
BATHS4 full 2 partial
SQUARE FEET3,976
MLS#26027715
STATUSComing Soon
PROPERTY TYPEResidential - Single Family
SUBDIVISIONWildhorse Village B
SCHOOLRockwood R-VI
Property Description
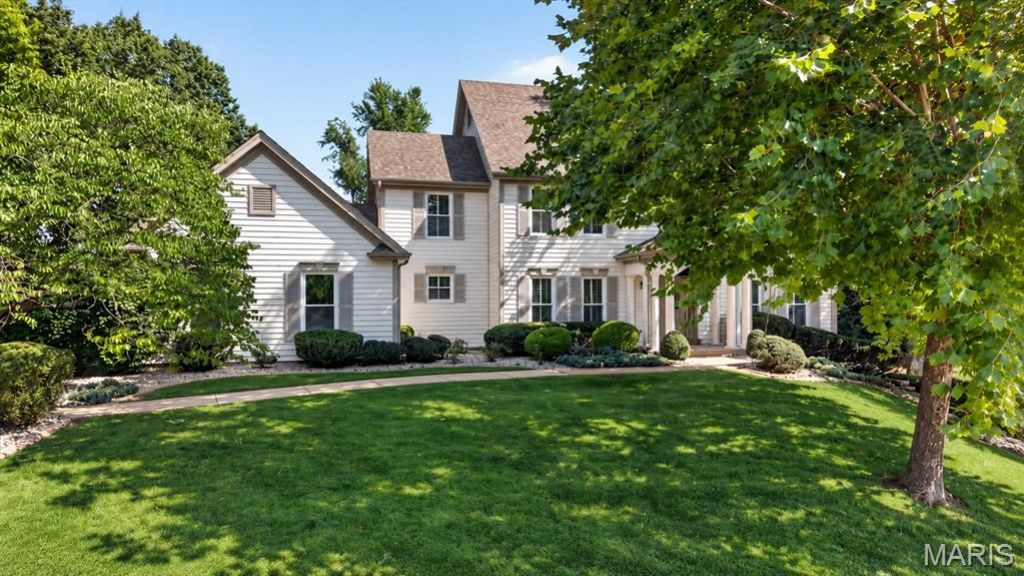
Showings start Thursday 9/24 12-2, 4-6 Open Houses! Five bedroom Wildhorse Village home on a level cul-de-sac lot in award-winning Rockwood School District! The main-level kitchen & breakfast room open directly to the large paver patio, while the finished walk-out lower level also provides backyard access-an uncommon combination for easy indoor-outdoor living.The level, private backyard boasts a wooded view, mature trees, open green space, the perfect sledding hill & room to create the resort style pool setting you have been envisioning. Main level features 9-foot ceilings, granite countertops, a center island, walk-in pantry, bay windows and a brick-to-ceiling wood-burning fireplace. The finished walk-out lower level includes a family room, recreation space, mini-kitchen, fifth bedroom, office/sleeping room and full bath-ideal for guests, work-from-home needs or multigenerational living. Upstairs are the vaulted primary suite with dual walk-in closets and updated bath, plus three additional bedrooms served by two full baths, including a Jack-and-Jill and ensuite.Best of all, the expensive-but not-so-exciting-stuff is already done! Major improvements include: NEW roof, NEW windows, NEW front door, NEW plantation shutters, NEW HVAC, FRESH paint throughout main & lower levels, NEW light fixtures & NEW lower-level carpet. All that's left for you is the fun part-move in, decorate, and make it your own!Walk to Chesterfield Elementary and enjoy Wildhorse Village amenities: three pools, clubhouses, tennis/pickleball courts, trails, lakes, fishing, and sidewalks- all within one of the area's most sought-after and established communities off prestigious Wild Horse Creek Rd. This is where space, location, and lifestyle come together just minutes from major highways.
Property Features
Property Type: Residential - Single Family
Basement: Yes
Basement: 9 ft + Pour, Bathroom, Partially Finished, Storage Space, Walk-Out Access
Cooling: Ceiling Fan(s), Central Air, Electric, Zoned
Garage: 3 car attached
Heating: Forced Air, Natural Gas, Zoned
Home Style: Traditional
Lot Size: 0.70 Acres
Taxes: $8,912
Year Built: 1989
Amenities
Bar
Bookcases
Breakfast Room
Built-in Features
Ceiling Fan(s)
Center Hall Floorplan
Central Vacuum
Crown Molding
Double Vanity
Eat-in Kitchen
Entrance Foyer
Granite Counters
High Ceilings
High Speed Internet
Kitchen Island
Recessed Lighting
Separate Dining
Separate Shower
Soaking Tub
Solid Surface Countertop(s)
Special Millwork
Storage
Vaulted Ceiling(s)
Walk-In Closet(s)
Walk-In Pantry
Feature Descriptions
Appliances: Dishwasher, Disposal, Double Oven, Electric Oven, Built-In Gas Range, Refrigerator, Trash Compactor, Wall Oven, Gas Water Heater
Association Amenities: Clubhouse, Common Ground, Lake, Pickleball Court(s), Pool, Recreation Facilities, Tennis Court(s), Trail(s)
Days on Site: 1
Exterior: Aluminum Siding
Fireplace: Family Room, Wood Burning
HOA Fee: $1100/ Annually
Lot: Adjoins Wooded Area, Cul-De-Sac, Landscaped, Sprinklers In Front, Sprinklers In Rear
Parcel#: 19V-64-0104
Parking: Garage, Garage Door Opener, Garage Faces Side, Kitchen Level
Sewer: Public Sewer
SQFT. Above Grade: 2976
SQFT. Below Grade: 1000
Utilities: Cable Connected, Electricity Connected, Natural Gas Connected, Phone Connected, Sewer Connected
Water: Public
Window: Bay Window(s), Insulated Windows, Plantation Shutters, Screens, Stained Glass
Local Schools
High School: Lafayette Sr. High
Middle School: Rockwood Valley Middle
Elementary School: Chesterfield Elem.
School District: Rockwood R-VI
Listed By / Shown By
Listed By
Agency Name: EXP Realty, LLC
Shown By
Agency Title: RedKey Realty Leaders
Agency Phone: 314-692-7200

Estimate Your Payment
Estimated Payment
$ 5,305.81 per month $4,331.27 Principal & Interest $742.67 Property Tax $231.88 Homeowner's Insurance
17619 Bridgeway Drive | MLS# 26027715
This single family home located at 17619 Bridgeway Drive, Chesterfield, MO 63005 is currently listed for sale with an asking price of $795,000. This property was built in 1989 and has 5 bedrooms and 4 full and 2 partial baths with 3976 sq. ft. Bridgeway Drive is located in the Wildhorse Village B subdivision within the Rockwood R-VI school district. Search Wildhorse Village B real estate on www.redkeystlouis.com today.