
BEDS3
BATHS2 full
SQUARE FEET1,512
MLS#26052871
STATUSActive
PROPERTY TYPEResidential - Single Family
SUBDIVISIONFairview Farms #1
SCHOOLWentzville R-IV
Property Description
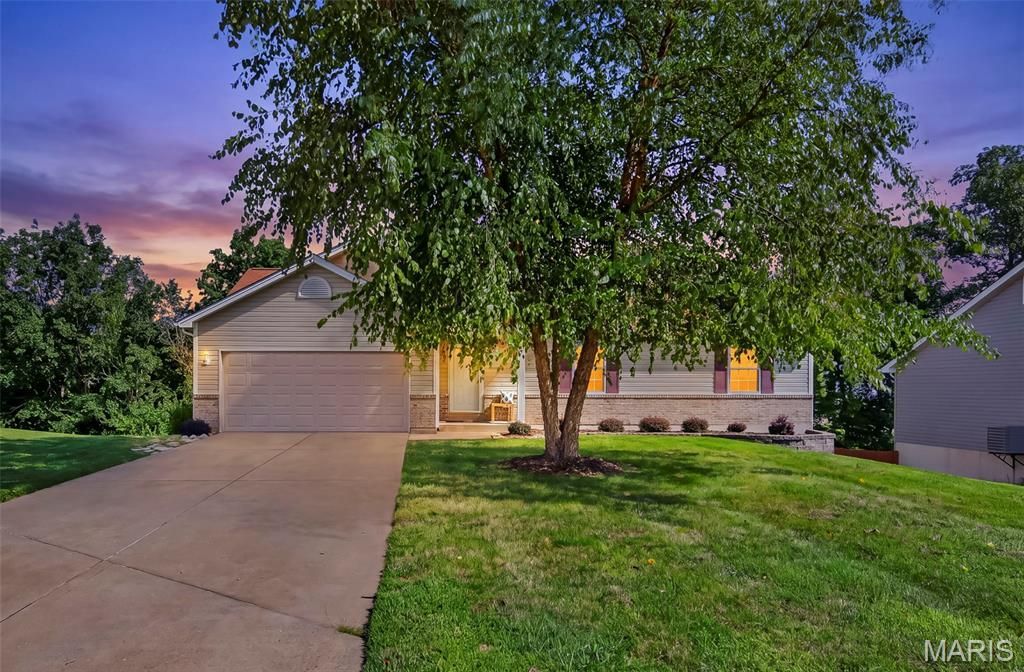
Welcome home to this beautifully updated 3-bedroom, 2-bath ranch offering comfortable one-level living and a peaceful, tree-lined setting! The brick and vinyl exterior welcomes you inside to a neutral painted interior featuring beautiful wood flooring throughout much of the home. The vaulted living room is filled with character and enhanced by recessed lighting and plantation shutters. The kitchen features newer textured granite countertops, newer stainless steel appliances, crown molding and updated grouted luxury linoleum flooring that continues into the dining area and both bathrooms. New flooring has also been added in the laundry room, hardwood in hallway and all three bedrooms. The remodeled primary bath is a standout, featuring a spacious shower and double-bowl vanity. Step from the kitchen onto the large composite deck with pergola-an ideal spot for relaxing, entertaining or simply enjoying the beautiful surroundings. The deck leads to a patio and fenced backyard overlooking a heavily wooded setting where you can enjoy wildlife and changing scenery throughout the year. The walkout lower level offers even more possibilities for future living and entertaining space. Additional updates and features include a newer roof (2023), installed water softener and convenient main-floor laundry. All of this in a great location close to restaurants, shopping, schools, highway access and more. Updated, inviting and surrounded by nature-this is one you'll want to see!
Property Features
Property Type: Residential - Single Family
Basement: Full, Roughed-In Bath, Sump Pump, Unfinished, Walk-Out Access
Basement: Yes
Cooling: Ceiling Fan(s), Central Air
Garage: 2 car attached
Heating: Forced Air, Natural Gas
Home Style: Ranch, Traditional
Lot Size: 0.22 Acres
Roof Type: Architectural Shingle
Taxes: $3,880
Year Built: 1998
Amenities
Breakfast Bar
Ceiling Fan(s)
Crown Molding
Entrance Foyer
Granite Counters
Kitchen/Dining Room Combo
Open Floorplan
Pantry
Recessed Lighting
Separate Dining
Separate Shower
Smart Thermostat
Track Lighting
Vaulted Ceiling(s)
Walk-In Closet(s)
Feature Descriptions
Appliances: Stainless Steel Appliance(s), Dishwasher, Disposal, Ice Maker, Microwave, Gas Range, Refrigerator, Gas Water Heater, Water Softener
Association Amenities: Common Ground
Days on Site: 15
Exterior: Brick, Vinyl Siding
HOA Fee: $75/ Annually
Lot: Adjoins Wooded Area, Cul-De-Sac, Landscaped, Wooded
Parcel#: 4-0010-7653-00-0183.0000000
Parking: Attached, Deck, Garage, Garage Door Opener
Sewer: Public Sewer
SQFT. Above Grade: 1512
Utilities: Cable Available, Underground Utilities
Water: Public
Window: Blinds, Plantation Shutters, Screens, Tilt-In Windows, Window Coverings
Room Sizes
Living Room: 21x16
Breakfast Room: 13.2x8.11
Kitchen: 11.4x10.6
Laundry: 5.5x8
Bedroom 3: 10x12
Primary Bedroom: 17.9x11
Bedroom 2: 10x12
Local Schools
High School: Holt Sr. High
Middle School: Wentzville Middle
Elementary School: Heritage Elem.
School District: Wentzville R-IV
Listed By / Shown By
Listed By
Agency Name: Berkshire Hathaway HomeServices Select Properties
Shown By
Agency Title: RedKey Realty Leaders
Agency Phone: 314-692-7200

Estimate Your Payment
Estimated Payment
$ 2,475.76 per month $2,043.05 Principal & Interest $323.33 Property Tax $109.38 Homeowner's Insurance
1761 Fairview Farms Circle | MLS# 26052871
This single family home located at 1761 Fairview Farms Circle, Wentzville, MO 63385 is currently listed for sale with an asking price of $375,000. This property was built in 1998 and has 3 bedrooms and 2 full baths with 1512 sq. ft. Fairview Farms Circle is located in the Fairview Farms #1 subdivision within the Wentzville R-IV school district. Search Fairview Farms #1 real estate on www.redkeystlouis.com today.