
BEDS4
BATHS4 full
SQUARE FEET4,473
MLS#26052789
STATUSActive
PROPERTY TYPEResidential - Single Family
SCHOOLParkway C-2
Property Description
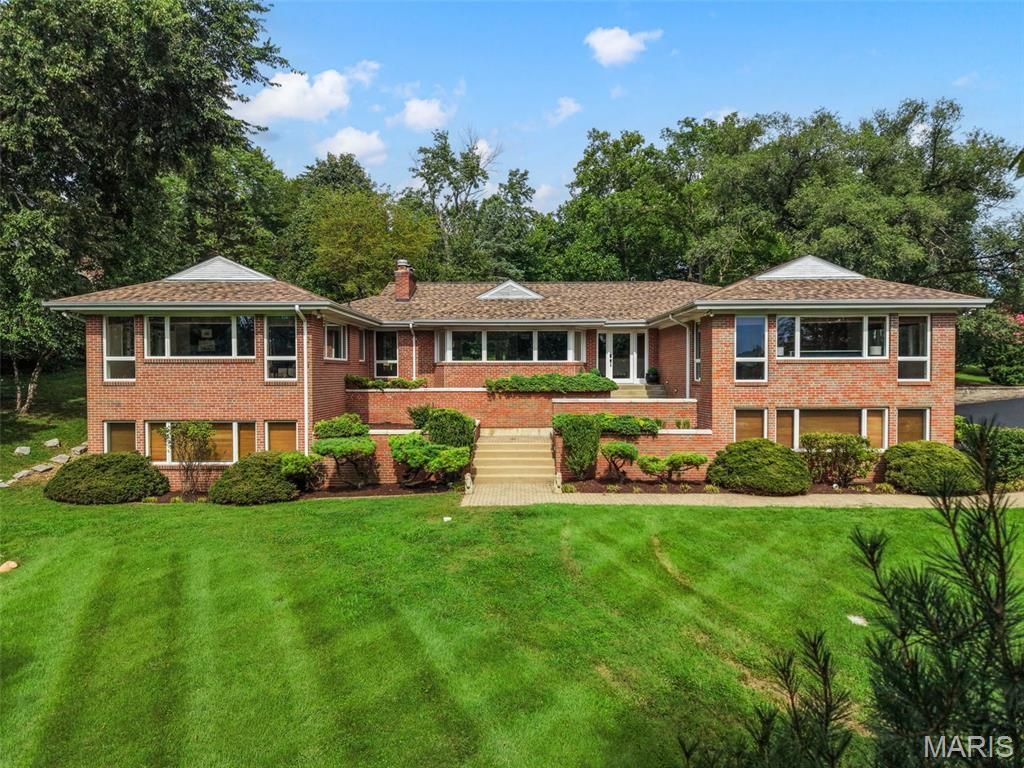
One Acre. 4,473 Total Sq Ft. A Town & Country Ranch Reimagined.Set on a full acre in the heart of Town & Country, 1757 Topping Road offers 4,473 total square feet of meticulously transformed living space across two levels-presenting an exceptional effective value of just $268 per total finished square foot at a $1,200,000 list price.Start with major systems engineered for total peace of mind: a brand-new architectural roof (June 2026), updated and newly serviced separate HVAC zones, and public sewer with dual inspected lateral lines (cast line hydro-jetted to the main, plus a secondary PVC line). The exterior features a freshly resealed driveway, updated professional landscaping, and an expansive 1,313 sq ft Trex composite deck with a modern cable railing system-creating a massive, low-maintenance outdoor oasis designed to bypass traditional upkeep.Inside, virtually every square inch has been renewed. The 2,897 sq ft main level boasts restored natural hardwood floors, custom millwork, and a refined, neutral palette. The primary suite serves as a private retreat anchored by a spa-inspired bath with a curbless porcelain wet-room shower, freestanding soaking tub, and dual-sink quartz vanity, alongside dedicated main-floor laundry. An additional main-floor bedroom suite and versatile, open living spaces complete this primary level.The fully finished 1,576 sq ft walk-out lower level features plush, high-end neutral carpeting throughout. A sprawling central recreation room comfortably accommodates both a complete media lounge and a dedicated gaming area. Designed with a split-bedroom layout for maximum privacy, it offers two additional egressed bedrooms on opposite wings-one functioning as a private en-suite and the second served by a full bath just steps away. This level is rounded out by a private built-in sauna, a custom-tiled dog wash station, and a full second laundry room.Practical spaces were executed with equal precision. Dual garages totaling over 1,000 sq ft feature durable, professional flaked-epoxy flooring, while a separate 315 sq ft mechanical area neatly houses the system units with abundant built-in storage. Modern tech upgrades include Nest smart thermostats and Wi-Fi smart door locks with fingerprint and passcode entry.Square footage per professional floor plan schematic (available in MLS supplements). An exceptional, fully updated estate where extensive improvements deliver true move-in perfection.
Property Features
Property Type: Residential - Single Family
Basement: Yes
Basement: Bathroom, Egress Window, Finished, Full, Sleeping Area, Storage Space, Walk-Out Access
Cooling: Ceiling Fan(s), Central Air, Electric, Zoned
Garage: 4 car attached
Heating: Forced Air, Natural Gas
Home Style: Ranch
Lot Size: 1.01 Acres
Roof Type: Architectural Shingle
Taxes: $9,255
Year Built: 1954
Amenities
Bookcases
Built-in Features
Ceiling Fan(s)
Crown Molding
Custom Cabinetry
Double Vanity
Dry Bar
Eat-in Kitchen
High Ceilings
Historic Millwork
In-Law Floorplan
Natural Woodwork
Open Floorplan
Pantry
Recessed Lighting
Sauna
Separate Dining
Separate Shower
Shower
Smart Home
Soaking Tub
Solid Surface Countertop(s)
Sound System
Special Millwork
Stone Counters
Storage
Walk-In Closet(s)
Walk-In Pantry
Wired for Sound
Workshop/Hobby Area
Feature Descriptions
Appliances: Stainless Steel Appliance(s), Dishwasher, Disposal, Plumbed For Ice Maker, Microwave, Convection Oven, Self Cleaning Oven, Range Hood, Refrigerator, Wine Refrigerator
Days on Site: 1
Exterior: Brick, Stone
Fireplace: Double Sided, Gas Log, Living Room
Lot: Back Yard, Front Yard, Landscaped, Near Park, Near Public Transit, Private
Parcel#: 21O-11-0052
Parking: Additional Parking, Asphalt, Driveway, Garage, Garage Door Opener, Garage Faces Side, Off Street
Sewer: Public Sewer
SQFT. Above Grade: 2897
SQFT. Below Grade: 1576
Utilities: Electricity Connected, Natural Gas Connected, Sewer Connected, Water Connected
Water: Public
Window: Blinds, Display Window(s), Double Pane Windows, Skylight(s)
Room Sizes
Living Room: 20.6x17
Dining Room: 13.7x14.1
Breakfast Room: 12.2x10.6
Library: 12.2x15.2
Family Room: 17.11x21.7
Kitchen: 20.1x12.8
Primary Bedroom: 19.7x19.6
Bedroom 2: 13.4x15.3
Primary Bathroom: 13.4x12
Laundry: 13.4x8.1
Bathroom 2: 9.4x4.11
Laundry: 18.5x7.7
Recreation Room: 31.6x16.8
Sauna: 8.8x4.2
Bedroom 3: 18.11x16.1
Utility Room: 10.6x24.8
Bathroom 3: 8.8x8.8
Bedroom 4: 17.11x16.3
Bathroom 4: 6.11x7.2
Local Schools
High School: Parkway West High
Middle School: West Middle
Elementary School: Mason Ridge Elem.
School District: Parkway C-2
Listed By / Shown By
Listed By
Agency Name: Platinum Realty of St. Louis
Shown By
Agency Title: RedKey Realty Leaders
Agency Phone: 314-692-7200

Estimate Your Payment
Estimated Payment
$ 7,659.02 per month $6,537.77 Principal & Interest $771.25 Property Tax $350.00 Homeowner's Insurance
1757 Topping Road | MLS# 26052789
This single family home located at 1757 Topping Road, Town and Country, MO 63131 is currently listed for sale with an asking price of $1,200,000. This property was built in 1954 and has 4 bedrooms and 4 full baths with 4473 sq. ft. Topping Road is located within the Parkway C-2 school district. Search Town And Country real estate on www.redkeystlouis.com today.