
BEDS4
BATHS2 full 1 partial
SQUARE FEET2,028
MLS#26035648
STATUSActive Under Contract
PROPERTY TYPEResidential - Single Family
SUBDIVISIONFoxborough
SCHOOLParkway C-2
Property Description
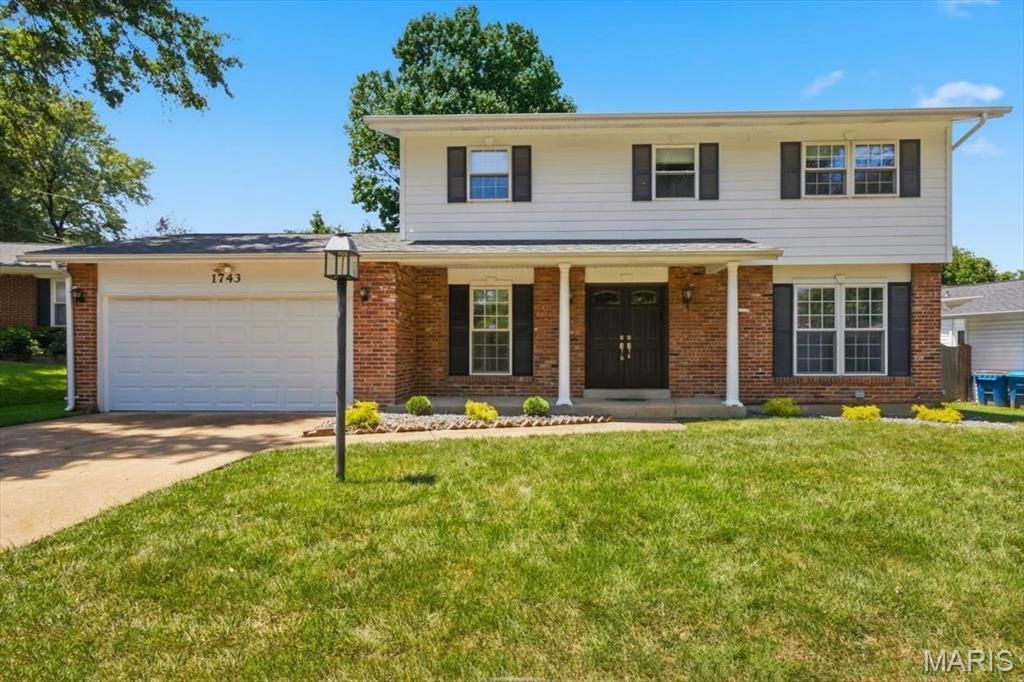
You're going to love this home .... ALL NEUTRAL and freshly painted decor and VERY UPDATED home located in popular McKelvey Elementary - Parkway North school district. Here your children also have a very, very short walk to McKelvey School.... You won't find another house with an incredible kitchen like this home has. There is an over abundance of cabinets, granite counter tops plus a large center island with breakfast bar .... Then there are the bathrooms, that have also all been updated .... interior and exterior doors have been updated .... the flooring on all three levels is updated .... the furnace and AC updated only 5 years ago .... new roof in 2026 .... Hot water heater new in 2025 .... windows have been updated .... and there is an inground swimming pool that has been resurfaced for you family to enjoy.Don't miss your chance to own this home that has been updated to the MAX ... Conveniently located close to shopping and HWY 270.
Property Features
Property Type: Residential - Single Family
Basement: Yes
Basement: 8 ft + Pour, Partially Finished
Cooling: Central Air
Garage: 2
Heating: Forced Air, Natural Gas
Home Style: Traditional
Lot Size: 78 X 122
Taxes: $3,875
Year Built: 1968
Feature Descriptions
Appliances: Stainless Steel Appliance(s), Cooktop, Electric Cooktop, Dishwasher, ENERGY STAR Qualified Dishwasher, Disposal, Dryer, Refrigerator, Washer, Washer/Dryer
Association Amenities: None
Days on Site: 46
HOA Fee: $50/ Annually
Lot: Back Yard, Cul-De-Sac, Front Yard, Landscaped, Level
Lot Dimensions: 78 X 122
Parcel#: 140-42-0065
Sewer: Public Sewer
SQFT. Above Grade: 1666
SQFT. Below Grade: 362
Utilities: Cable Available, Electricity Available, Natural Gas Connected, Sewer Connected
Water: Public
Window: Double Pane Windows, Insulated Windows
Room Sizes
Living Room: 19x12
Kitchen: 12x11
Breakfast Room: 11x11
Family Room: 15x11
Primary Bedroom: 17x11
Bedroom 2: 13x10
Bedroom 3: 12x9
Bedroom 4: 10x9
Recreation Room: 18x14
Other: 10x8
Local Schools
High School: Parkway North High
Middle School: Northeast Middle
Elementary School: Mckelvey Elem.
School District: Parkway C-2
Listed By / Shown By
Listed By
Agency Name: Coldwell Banker Realty - Gundaker
Shown By
Agency Title: RedKey Realty Leaders
Agency Phone: 314-692-7200

Estimate Your Payment
Estimated Payment
$ 2,762.33 per month $2,315.46 Principal & Interest $322.92 Property Tax $123.96 Homeowner's Insurance
1743 Goldenhorn Court | MLS# 26035648
This single family home located at 1743 Goldenhorn Court, Maryland Heights, MO 63043 is currently listed for sale with an asking price of $425,000. This property was built in 1968 and has 4 bedrooms and 2 full and 1 partial baths with 2028 sq. ft. Goldenhorn Court is located in the Foxborough subdivision within the Parkway C-2 school district. Search Foxborough real estate on www.redkeystlouis.com today.