
BEDS3
BATHS1 full 1 partial
SQUARE FEET1,680
MLS#26058543
STATUSActive
PROPERTY TYPEResidential - Single Family
SUBDIVISIONDavis Survey
SCHOOLDexter R-XI K-12
Property Description
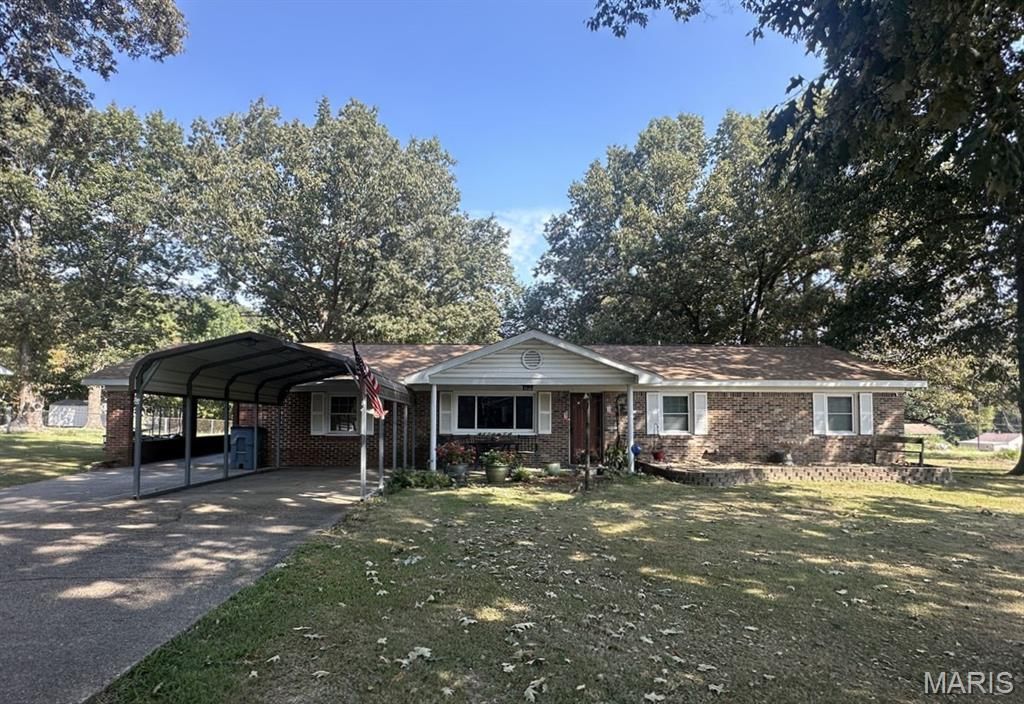
Welcome home to this spacious 1,680 sq. ft. brick home filled with comfort and amenities! The living room features crown molding, laminate flooring, a decorative built-in opening to the dining room, and an electric fireplace that stays. Sliding doors overlook the generous 105 x 150 lot. The kitchen offers a stainless side-by-side refrigerator, dishwasher, 5-burner gas cooktop and double oven. Three spacious bedrooms include a primary bedroom with adjoining half bath, plus an updated full bath with tub/shower and vanity. Enjoy newer tilt-in thermopane windows with screens, a smart thermostat, EUFY security cameras and a media room with riser for your sofa. Improvements include a 2022 architectural roof, aluminum soffit and fascia, and added attic insulation. Outside are an attached 14 x 28 carport, freestanding 12 x 20 metal carport and 12 x 16 frame building with wood floor. Ameren gas/electric, Public Water District #1 and 1,000-gallon septic. So much to enjoy!
Property Features
Property Type: Residential - Single Family
Cooling: Central Air, Electric
Heating: Forced Air, Natural Gas
Home Style: Ranch
Lot Size: 0.36 Acres
Roof Type: Architectural Shingle
Taxes: $837
Year Built: 1970
Amenities
Crown Molding
Smart Thermostat
Tub
Workshop/Hobby Area
Feature Descriptions
Appliances: Dishwasher, Disposal, Ice Maker, Built-In Gas Oven, Double Oven, Range Hood, Gas Range, ENERGY STAR Qualified Refrigerator, Wall Oven, Gas Water Heater
Days on Site: 8
Exterior: Aluminum Siding, Brick, Vinyl Siding
Fireplace: Electric, Free Standing, Living Room
Lot: Rectangular Lot
Lot Dimensions: 105x150
Parcel#: 19-8.0-034-002-005-010.00000
Parking: Additional Parking, Attached Carport, Side By Side, Tandem
Sewer: Septic Tank
SQFT. Above Grade: 1680
Utilities: Cable Available, Electricity Connected, Natural Gas Connected, Phone Available, Water Connected
Water: Public
Window: Blinds, Double Pane Windows, Tilt-In Windows, Window Treatments
Room Sizes
Living Room: 17x13
Dining Room: 10x10
Kitchen: 12x10
Laundry: 12x5
Bedroom 2: 10x11
Primary Bedroom: 14x10
Primary Bathroom: 4x4
Media Room: 19x13
Bathroom: 11x4
Bedroom: 13x10
Local Schools
High School: Dexter K-12
Middle School: Dexter K-12
Elementary School: Dexter K-12
School District: Dexter R-XI K-12
Listed By / Shown By
Listed By
Agency Name: Young Real Estate LLC
Shown By
Agency Title: RedKey Realty Leaders
Agency Phone: 314-692-7200

Estimate Your Payment
Estimated Payment
$ 1,280.28 per month $1,149.01 Principal & Interest $69.75 Property Tax $61.51 Homeowner's Insurance
17237 Sam Drive | MLS# 26058543
This single family home located at 17237 Sam Drive, Dexter, MO 63841 is currently listed for sale with an asking price of $210,900. This property was built in 1970 and has 3 bedrooms and 1 full and 1 partial baths with 1680 sq. ft. Sam Drive is located in the Davis Survey subdivision within the Dexter R-XI K-12 school district. Search Davis Survey real estate on www.redkeystlouis.com today.