
BEDS4
BATHS3 full
SQUARE FEET1,929
MLS#26056675
STATUSActive
PROPERTY TYPEResidential - Single Family
SUBDIVISIONWillow Heights
SCHOOLJackson R-II
Property Description
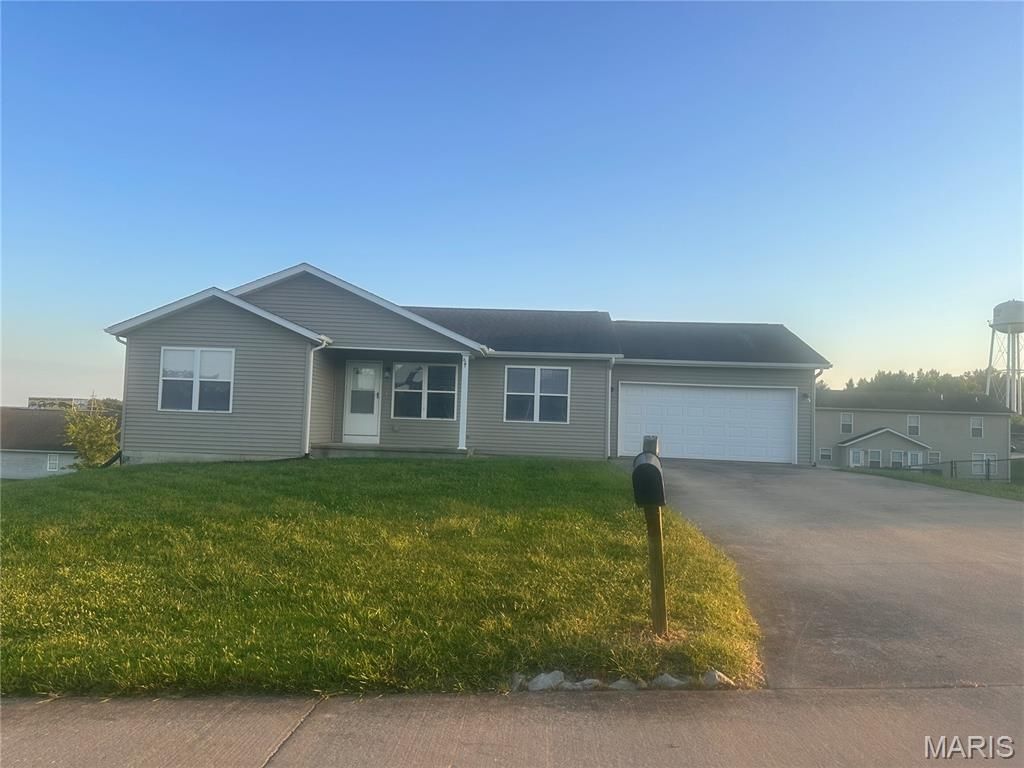
Located between Cape and Jackson this home not only offers an affordable price but also offers 4 bedrooms/3 full baths, Finished walkout basement, New flooring, lighting, doors, trim and freshly painted throughout. The basement features a bedroom, full bath and large family room and plenty of storage. Nice large fenced backyard is a extra bonus
Property Features
Property Type: Residential - Single Family
Basement: Bathroom, Egress Window, Finished, Full, Sleeping Area, Walk-Out Access
Basement: Yes
Cooling: Ceiling Fan(s), Central Air
Garage: 2 car attached
Heating: Electric, Forced Air
Home Style: Ranch
Lot Size: 0.30 Acres
Roof Type: Architectural Shingle
Taxes: $1,649
Year Built: 2007
Amenities
Ceiling Fan(s)
Eat-in Kitchen
High Speed Internet
Walk-In Closet(s)
Feature Descriptions
Appliances: Dishwasher, Microwave, Electric Range
Association Amenities: None
Exterior: Vinyl Siding
HOA Fee: $500/ Annually
Lot: Front Yard, Level
Parcel#: 14-900-25-02-01800-0000
Parking: Attached, Garage
Sewer: Public Sewer
SQFT. Above Grade: 1200
SQFT. Below Grade: 729
Utilities: Cable Available, Electricity Connected, Sewer Connected, Water Available
Water: Public
Room Sizes
Kitchen: 14x11
Living Room: 14x11
Primary Bedroom: 13x12
Primary Bathroom: 8x5
Bedroom: 13x11
Bathroom 3: 11x10
Local Schools
High School: Jackson Sr. High
Middle School: Jackson Russell Hawkins Jr High
Elementary School: South Elem.
School District: Jackson R-II
Listed By / Shown By
Listed By
Agency Name: EDGE Realty, ERA Powered
Shown By
Agency Title: RedKey Realty Leaders
Agency Phone: 314-692-7200

Estimate Your Payment
Estimated Payment
$ 1,571.79 per month $1,361.49 Principal & Interest $137.42 Property Tax $72.89 Homeowner's Insurance
172 Black Willow Lane | MLS# 26056675
This single family home located at 172 Black Willow Lane, Cape Girardeau, MO 63701 is currently listed for sale with an asking price of $249,900. This property was built in 2007 and has 4 bedrooms and 3 full baths with 1929 sq. ft. Black Willow Lane is located in the Willow Heights subdivision within the Jackson R-II school district. Search Willow Heights real estate on www.redkeystlouis.com today.