
BEDS3
BATHS2 full
SQUARE FEET1,344
MLS#26059927
STATUSActive
PROPERTY TYPEResidential - Single Family
SUBDIVISIONMeadows At Royal Oaks Add #2
SCHOOLFt Zumwalt R-II
Property Description
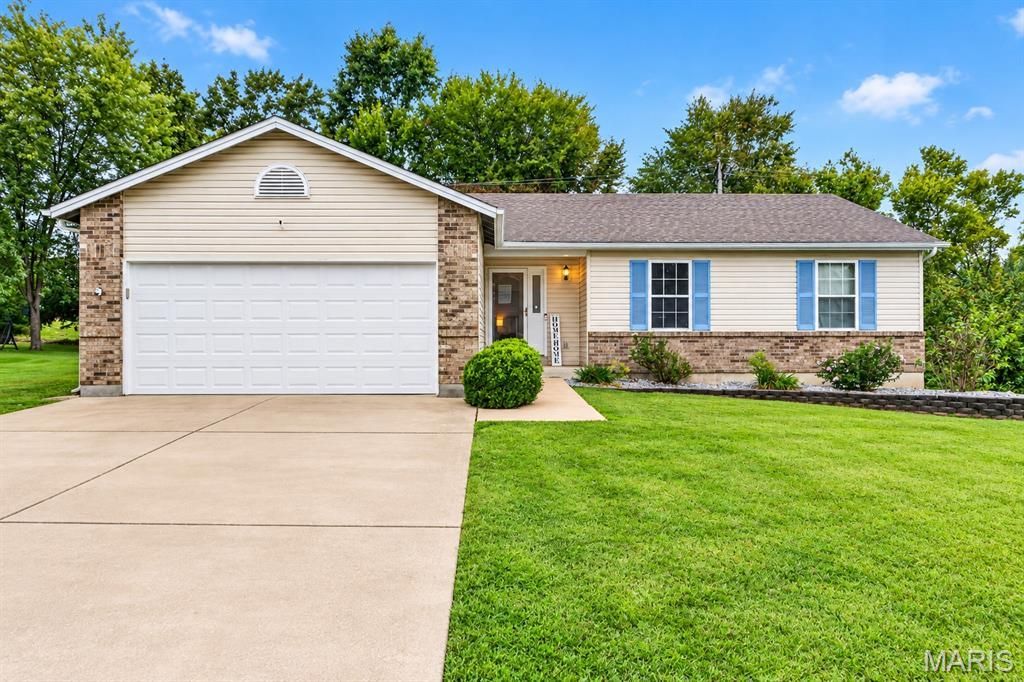
Exquisite Ranch with Vaulted Ceilings & Common Ground Views in Prime O'Fallon!Welcome home to this delightful and meticulously maintained 3 bed/2 bath ranch nestled in a wonderful neighborhood close to Mount Hope Elementary School! Perfectly blending comfort, function, and modern updates, this property is designed to check every box on your wishlist.Step inside and experience the airy feel enhanced by striking vaulted ceilings in the main floor living area and fresh paint throughout. The open floor plan is fantastic for everyday living, making meal-time easy with a functional kitchen island and breakfast bar, a convenient main floor laundry room located right off the kitchen, and a pantry next to the fridge offering great storage. The layout is also ideal for entertaining, featuring a breakfast area situated right between the kitchen and living room that overlooks the private backyard, making it seem even bigger due to it backing up to common ground. Natural light illuminates the space and highlights the backyard as you stand in the open concept main level.Down the hall to the left is a spacious primary suite complete with large closet and a beautiful view of the beautiful, private backyard, offering a peaceful retreat at the end of the day. Two well-appointed bedrooms and a hall bath round out the main level. Enjoy the efficiency and peace of mind that comes with an all-electric home (HVAC system replaced in 2019), providing you with predictable energy management and modern climate control.Need extra space or storage? The partially finished basement expands the home's living potential far beyond its footprint, featuring two versatile rooms ready to function as a home office, creative craft room, fitness area, or workshop, without having to sacrifice a main floor bedroom! Ample built-in storage (including included shelving and a workbench) keeps belongings organized. There are so many options for making it yours, along with the peace of mind the cleanliness brings! The oversized, drywalled 2-car garage with upgraded lighting accommodates vehicles and extra gear with ease, and the large driveway allows for plenty of visitors to park!Living in this O'Fallon community offers a balanced, convenient, and low-maintenance suburban lifestyle designed for effortless everyday living and relaxed weekend downtime. Just 10 mins from I-70, commuting is convenient, with Chesterfield about 20 mins away and Lambert International about 30 mins away. Quick access to popular local restaurants and entertainment options around O'Fallon and nearby Winghaven means vibrant dining out is always close to home. Situated just minutes from major grocery stores and retail hubs (including Schnucks, Dierbergs, Fresh Thyme, and Aldi), running daily errands is exceptionally fast and efficient. Sellers are offering a 1 year Achosa home warranty. All you have to do on closing day is start unpacking!Please see list of inclusions and exclusions in agent remarks. Don't miss o
Property Features
Property Type: Residential - Single Family
Basement: Yes
Basement: Partially Finished, Full
Cooling: Central Air, Electric
Garage: 2 car attached
Heating: Electric, Forced Air
Home Style: Ranch, Traditional
Lot Size: 0.23 Acres
Taxes: $3,496
Year Built: 1999
Amenities
Breakfast Bar
Ceiling Fan(s)
Eat-in Kitchen
High Speed Internet
Kitchen Island
Kitchen/Dining Room Combo
Lever Faucets
Open Floorplan
Pantry
Solid Surface Countertop(s)
Storage
Tub
Vaulted Ceiling(s)
Workshop/Hobby Area
Feature Descriptions
Appliances: Stainless Steel Appliance(s), Electric Cooktop, Dishwasher, Disposal, Ice Maker, Microwave, Electric Oven, Electric Range, Electric Water Heater
Association Amenities: Other
Days on Site: 2
Exterior: Vinyl Siding
HOA Fee: $50/ Annually
Lot: Level
Parcel#: 2-0042-7932-00-0073.0000000
Parking: Additional Parking, Attached, Driveway, Garage Door Opener, Garage Faces Front, Oversized, Storage
Sewer: Public Sewer
SQFT. Above Grade: 1344
Water: Public
Local Schools
High School: Ft. Zumwalt North High
Middle School: Ft. Zumwalt North Middle
Elementary School: Mount Hope Elem.
School District: Ft Zumwalt R-II
Listed By / Shown By
Listed By
Agency Name: Keller Williams Realty St. Louis
Shown By
Agency Title: RedKey Realty Leaders
Agency Phone: 314-692-7200

Estimate Your Payment
Estimated Payment
$ 2,156.20 per month $1,770.10 Principal & Interest $291.33 Property Tax $94.76 Homeowner's Insurance
1683 Oakwood Drive | MLS# 26059927
This single family home located at 1683 Oakwood Drive, O Fallon, MO 63366 is currently listed for sale with an asking price of $324,900. This property was built in 1999 and has 3 bedrooms and 2 full baths with 1344 sq. ft. Oakwood Drive is located in the Meadows At Royal Oaks Add #2 subdivision within the Ft Zumwalt R-II school district. Search Meadows At Royal Oaks Add #2 real estate on www.redkeystlouis.com today.