
BEDS3
BATHS2 full 1 partial
SQUARE FEET1,170
MLS#26058875
STATUSActive
PROPERTY TYPEResidential - Single Family
SUBDIVISIONLakewood Acres Add
SCHOOLFox C-6
Property Description
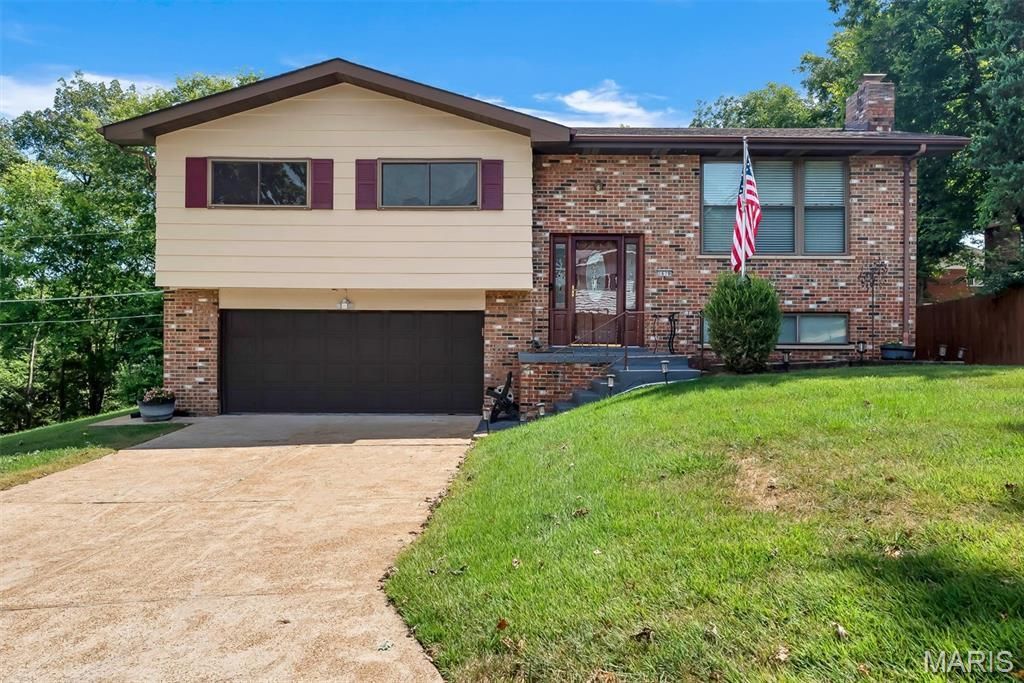
Welcome to 1678 Twin Oaks Drive, a split-foyer 3-bedroom, 2.5-bath home just minutes from I-55 and Highway 141. Enter the front door to an oak staircase leading to the main floor which features the living room with lots of natural light and gleaming hardwood floors. The kitchen offers plenty of cabinetry, a center island with dishwasher, breakfast bar, pantry, built-in wall oven, smooth-top cooktop, stainless microwave and tile backsplash. A sliding door leads to the wood deck with built-in benches, a great spot for grilling and relaxing. The primary bedroom has a private bath with a glass-enclosed walk-in shower. Two additional bedrooms and a hall bath with a tub/shower completes the main level. The walk-out lower level adds a spacious family room with fireplace, gas logs, plus a half bath, laundry room and a sliding door to the patio. The 2-car garage includes an automatic opener, built-in workbench. Outside, the large backyard is framed by mature trees, a wooded backdrop, and a storage shed.
Property Features
Property Type: Residential - Single Family
Basement: Yes
Basement: Bathroom
Cooling: Ceiling Fan(s), Central Air
Garage: 2 car attached
Heating: Forced Air, Natural Gas
Home Style: Split Foyer
Lot Size: 0.28 Acres
Roof Type: Shingle
Taxes: $1,723
Year Built: 1969
Amenities
Breakfast Bar
Breakfast Room
Ceiling Fan(s)
Kitchen Island
Laminate Counters
Pantry
Separate Dining
Feature Descriptions
Appliances: Electric Cooktop, Dishwasher, Dryer, Plumbed For Ice Maker, Microwave, Electric Oven, Refrigerator, Gas Water Heater
Days on Site: 2
Exterior: Brick, Other
Fireplace: Basement
Lot: Level
Parcel#: 01-4.0-19.0-3-001-010
Sewer: Public Sewer
SQFT. Above Grade: 1170
Utilities: Cable Available, Electricity Connected, Natural Gas Connected, Sewer Connected, Water Connected
Water: Public
Room Sizes
Living Room: 15x14
Kitchen: 12x11
Dining Room: 12x9
Primary Bedroom: 14x11
Bedroom 2: 15x10
Bedroom 3: 12x11
Family Room: 25x15
Local Schools
High School: Fox Sr. High
Middle School: Ridgewood Middle
Elementary School: Sherwood Elem.
School District: Fox C-6
Listed By / Shown By
Listed By
Agency Name: RE/MAX Integrity
Shown By
Agency Title: RedKey Realty Leaders
Agency Phone: 314-692-7200

Estimate Your Payment
Estimated Payment
$ 1,549.84 per month $1,334.79 Principal & Interest $143.58 Property Tax $71.46 Homeowner's Insurance
1678 Twin Oaks Drive | MLS# 26058875
This single family home located at 1678 Twin Oaks Drive , Arnold, MO 63010 is currently listed for sale with an asking price of $245,000. This property was built in 1969 and has 3 bedrooms and 2 full and 1 partial baths with 1170 sq. ft. Twin Oaks Drive is located in the Lakewood Acres Add subdivision within the Fox C-6 school district. Search Lakewood Acres Add real estate on www.redkeystlouis.com today.