
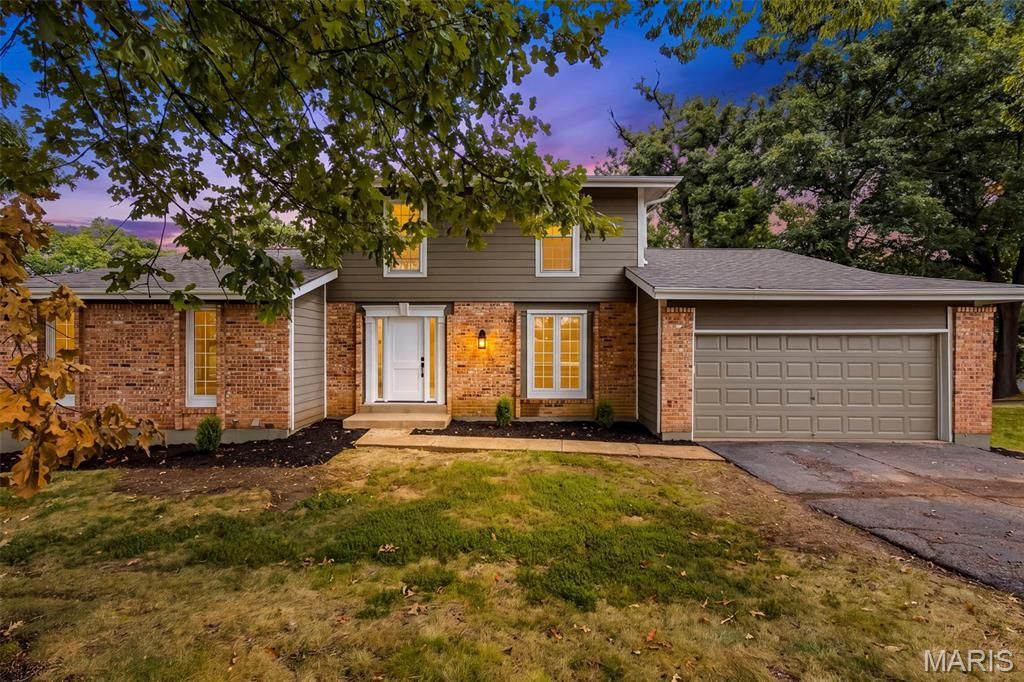
BEDS4
BATHS3 full 1 partial
SQUARE FEET4,196
MLS#26058409
STATUSActive
PROPERTY TYPEResidential - Single Family
SUBDIVISIONBaxter Oaks
SCHOOLParkway C-2
Property Description
This beautifully renovated 1.5-story home is truly like no other overlooking water giving a serene & peaceful space to relax & enjoy! The absolutely gorgeous living room features a soaring vaulted ceiling and fireplace, flowing seamlessly into the stunning kitchen. A massive island provides seating for six, complemented by quartz countertops and a dramatic counter-to-ceiling tile backsplash.The spacious layout includes four bedrooms, two additional sleeping rooms and 3.5 bathrooms. Enjoy a main-floor primary suite with a custom-designed bathroom, convenient main-floor laundry and a mostly finished walkout lower level. Outside, the impressive tri-level deck offers multiple spaces for relaxing and entertaining.The seller went above and beyond to provide added confidence for the next owner. A qualified foundation specialist checks, evaluates, & repairs anything necessary even if it's minor. A qualified HVAC technician evaluates, cleans, &/or repairs the system if needed. With a brand-new roof and renovations from top to bottom, this extraordinary home is ready for its new owner! *sqft is from matterport floorplanbthatsc been completed!
Property Features
Property Type: Residential - Single Family
Basement: Yes
Basement: Bathroom, Daylight/Lookout, Exterior Entry, Partially Finished, Full, Sleeping Area, Storage Space, Walk-Out Access
Cooling: Attic Fan, Ceiling Fan(s), Central Air
Garage: 2 car attached
Heating: Forced Air, Natural Gas
Home Style: Traditional
Lot Size: 0.28 Acres
Roof Type: Architectural Shingle
Taxes: $5,083
Year Built: 1974
Amenities
Beamed Ceilings
Ceiling Fan(s)
Chandelier
Double Vanity
Eat-in Kitchen
Entrance Foyer
Granite Counters
High Speed Internet
Kitchen Island
Kitchen/Dining Room Combo
Open Floorplan
Pantry
Master Downstairs
Recessed Lighting
See Remarks
Separate Dining
Separate Shower
Shower
Soaking Tub
Storage
Vaulted Ceiling(s)
Walk-In Closet(s)
Walk-In Pantry
Feature Descriptions
Appliances: Stainless Steel Appliance(s), Dishwasher, Disposal, Microwave, Electric Oven, Water Heater
Association Amenities: Common Ground, Lake
Days on Site: 2
Exterior: Brick, Concrete, Vinyl Siding
Fireplace: Living Room
HOA Fee: $300/ Annually
Lot: Corner Lot, Waterfront
Parcel#: 19S-51-0626
Parking: Attached, Driveway, Garage, Garage Faces Front, Inside Entrance, Kitchen Level, Off Street, On Street
Sewer: Public Sewer
SQFT. Above Grade: 2905
SQFT. Below Grade: 1291
Utilities: Cable Available, Electricity Connected, Natural Gas Available, Phone Available, Sewer Connected, Underground Utilities, Water Connected
Water: Public
Local Schools
High School: Parkway Central High
Middle School: Central Middle
Elementary School: Highcroft Ridge Elem.
School District: Parkway C-2
Listed By / Shown By
Listed By
Agency Name: Nettwork Global
Shown By
Agency Title: RedKey Realty Leaders
Agency Phone: 314-692-7200

Estimate Your Payment
Estimated Payment
$ 4,584.94 per month $3,949.90 Principal & Interest $423.58 Property Tax $211.46 Homeowner's Insurance
1674 Old Baxter Road | MLS# 26058409
This single family home located at 1674 Old Baxter Road, Chesterfield, MO 63017 is currently listed for sale with an asking price of $725,000. This property was built in 1974 and has 4 bedrooms and 3 full and 1 partial baths with 4196 sq. ft. Old Baxter Road is located in the Baxter Oaks subdivision within the Parkway C-2 school district. Search Baxter Oaks real estate on www.redkeystlouis.com today.