
BEDS4
BATHS3 full 1 partial
SQUARE FEET3,582
MLS#26039649
STATUSActive
PROPERTY TYPEResidential - Single Family
SUBDIVISIONGarden Valley Farms 4
SCHOOLRockwood R-VI
Property Description
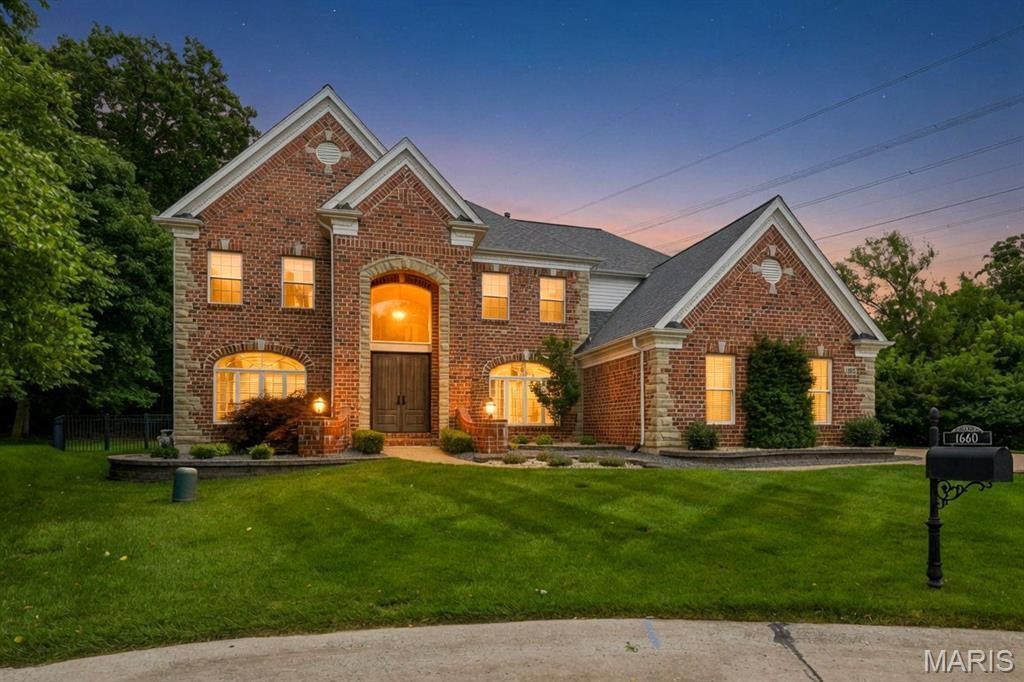
This spectacular two story home features an impressive brick and stone elevation, hardwood flooring, soaring ceilings, custom millwork, and plantation shutters throughout. The arched front porch with 8' double doors opens to a grand two story foyer, a private study, a formal dining room, and a stunning great room with a tiled fireplace and wooded views. The custom kitchen includes 42 white Shaker cabinetry, granite countertops, GE Monogram appliances, an 8' center island, and a coffee bar, adjoining both the breakfast room and vaulted hearth room with a gas fireplace. The coffered primary suite offers a customized walk in closet and luxury bath. Three additional bedrooms-one ensuite and two bedrooms with a Jack and Jill bath-completing the upper level.The lower level provides a spacious recreation room and ample storage.The outdoor living space is exceptional, featuring an expansive aggregate patio, beautifully landscaped grounds, and a freeform, resort style pool surrounded by mature trees for privacy-perfect for relaxing or entertaining. A three car garage and premium cul de sac lot complete this remarkable property.Located in the award winning Rockwood School District.
Property Features
Property Type: Residential - Single Family
Basement: Yes
Basement: Partially Finished, Storage Space
Cooling: Ceiling Fan(s), Central Air, Electric
Garage: 3 car attached
Heating: Forced Air, Natural Gas
Home Style: Traditional
Lot Size: 0.65 Acres
Taxes: $10,341
Year Built: 2004
Amenities
Bookcases
Breakfast Bar
Breakfast Room
Cathedral Ceiling(s)
Ceiling Fan(s)
Chandelier
Coffered Ceiling(s)
Crown Molding
Custom Cabinetry
Double Vanity
Granite Counters
Kitchen Island
Recessed Lighting
Separate Dining
Separate Shower
Shower
Tub
Two Story Entrance Foyer
Walk-In Closet(s)
Walk-In Pantry
Whirlpool
Feature Descriptions
Appliances: Stainless Steel Appliance(s), Gas Cooktop, Dishwasher, Disposal, Microwave, Double Oven, Bar Fridge
Association Amenities: None
Days on Site: 7
Exterior: Brick Veneer, Stone Veneer, Vinyl Siding
Fireplace: Gas, Great Room, Kitchen
HOA Fee: $525/ Annually
Lot: Adjoins Wooded Area, Cul-De-Sac, Level, Sprinklers In Front, Sprinklers In Rear
Lot Dimensions: 124 x 227
Parcel#: 21V-12-0236
Parking: Attached, Garage, Garage Door Opener, Garage Faces Side, Storage
Sewer: Public Sewer
SQFT. Above Grade: 3582
Swimming Pool: Yes
Utilities: Cable Available, Electricity Connected, Natural Gas Connected, Phone Available, Sewer Connected, Water Available
Water: Public
Window: Bay Window(s), Plantation Shutters, Window Treatments
Room Sizes
Dining Room: 15x14
Great Room: 20x20
Kitchen: 18x13
Breakfast Room: 14x12
Hearth Room: 16x14
Primary Bedroom: 17x13
Bedroom 2: 14x12
Bedroom 3: 13x12
Bedroom 4: 15x13
Recreation Room: 19x18
Laundry: 10x7
Local Schools
High School: Lafayette Sr. High
Middle School: Rockwood Valley Middle
Elementary School: Babler Elem.
School District: Rockwood R-VI
Listed By / Shown By
Listed By
Agency Name: Coldwell Banker Realty - Gundaker
Shown By
Agency Title: RedKey Realty Leaders
Agency Phone: 314-692-7200

Estimate Your Payment
Estimated Payment
$ 6,171.07 per month $5,039.53 Principal & Interest $861.75 Property Tax $269.79 Homeowner's Insurance
1660 Garden Valley Court | MLS# 26039649
This single family home located at 1660 Garden Valley Court, Wildwood, MO 63038 is currently listed for sale with an asking price of $925,000. This property was built in 2004 and has 4 bedrooms and 3 full and 1 partial baths with 3582 sq. ft. Garden Valley Court is located in the Garden Valley Farms 4 subdivision within the Rockwood R-VI school district. Search Garden Valley Farms 4 real estate on www.redkeystlouis.com today.