
BEDS3
BATHS2 full 1 partial
SQUARE FEET1,877
MLS#26056951
STATUSActive
PROPERTY TYPEResidential - Single Family
SUBDIVISIONBrennens Glen Ph 03
SCHOOLNorthwest R-I
Property Description
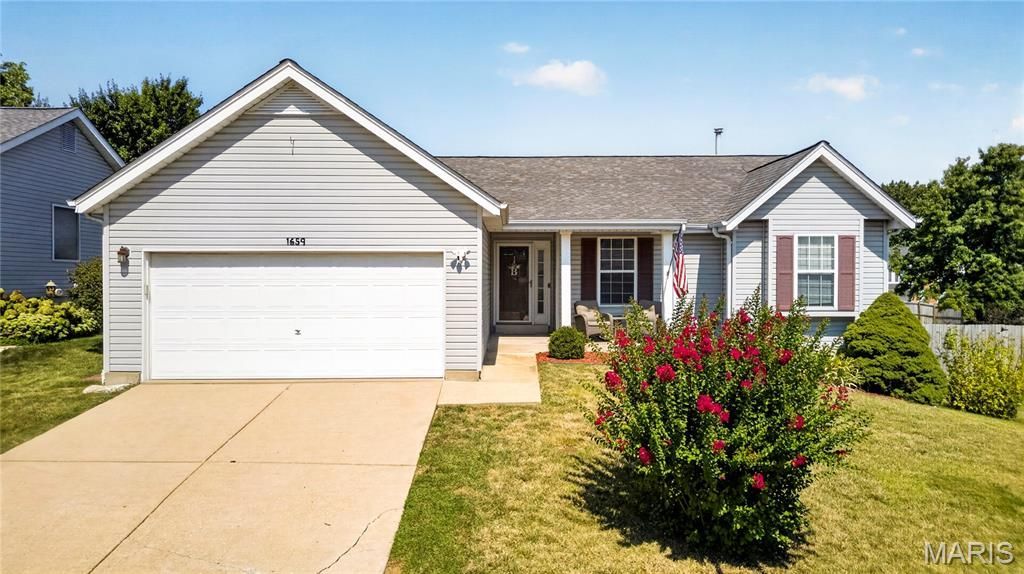
A warm, classic interior sets the tone in this tastefully updated Brennans Glen ranch! Move-in ready and a prime location, this home features hardwood floors throughout the main level, three bedrooms including a primary ensuite, and a fourth sleeping room in the finished basement for added versatility. The kitchen showcases granite countertops, maple cabinetry, and a comfortable eat-in area with direct access to the private and level yard. Enclosed by white vinyl fencing and a secluded feel, this yard is perfect for entertaining on summer nights or quiet mornings on the patio. The primary bedroom suite includes a bay window and an updated private bath. A second full bath, main floor laundry, and two-car garage completes this level. The polished finished basement expands the home even further with a half bath, media area, hobby space, generous storage, and a fourth sleeping area - featuring a closet, recessed lights, and abundant natural light! Located in a sidewalk-lined neighborhood with an easygoing feel, Brennans Glen keeps you close to highways, dining, and shopping at Gravois Bluffs, while still giving you a setting that feels tucked away.
Listing Video
Property Features
Property Type: Residential - Single Family
Basement: 8 ft + Pour, Bathroom, Partially Finished, Full, Sleeping Area, Storage Space, Sump Pump
Basement: Yes
Cooling: Central Air
Garage: 2 car attached
Heating: Forced Air
Home Style: Contemporary
Lot Size: 0.18 Acres
Taxes: $2,315
Year Built: 1996
Amenities
Breakfast Bar
Eat-in Kitchen
Entrance Foyer
Granite Counters
Feature Descriptions
Appliances: Dishwasher, Disposal, Microwave, Free-Standing Electric Range, Refrigerator
Association Amenities: Common Ground
Exterior: Vinyl Siding
HOA Fee: $225/ Annually
Lot: Back Yard, Few Trees, Front Yard, Landscaped, Level
Lot Dimensions: irr
Parcel#: 03-1.0-12.0-1-001-009.28
Sewer: Public Sewer
SQFT. Above Grade: 1277
SQFT. Below Grade: 600
Utilities: Electricity Connected, Natural Gas Connected, Sewer Connected, Water Connected
Water: Public
Window: Bay Window(s), Blinds
Local Schools
High School: Northwest High
Middle School: Northwest Valley School
Elementary School: Brennan Woods Elem.
School District: Northwest R-I
Listed By / Shown By

Listed By
Agency Name: RedKey Realty Leaders
Agent Name: Teresa Hayden
Agency Phone: 314.974.0349
Estimate Your Payment
Estimated Payment
$ 2,144.45 per month $1,852.37 Principal & Interest $192.92 Property Tax $99.17 Homeowner's Insurance
1659 Irish Sea | MLS# 26056951
This single family home located at 1659 Irish Sea , High Ridge, MO 63049 is currently listed for sale by RedKey Realty Leaders, with an asking price of $340,000. This property was built in 1996 and has 3 bedrooms and 2 full and 1 partial baths with 1877 sq. ft. Irish Sea is located in the Brennens Glen Ph 03 subdivision within the Northwest R-I school district. Search Brennens Glen Ph 03 real estate on www.redkeystlouis.com today.