
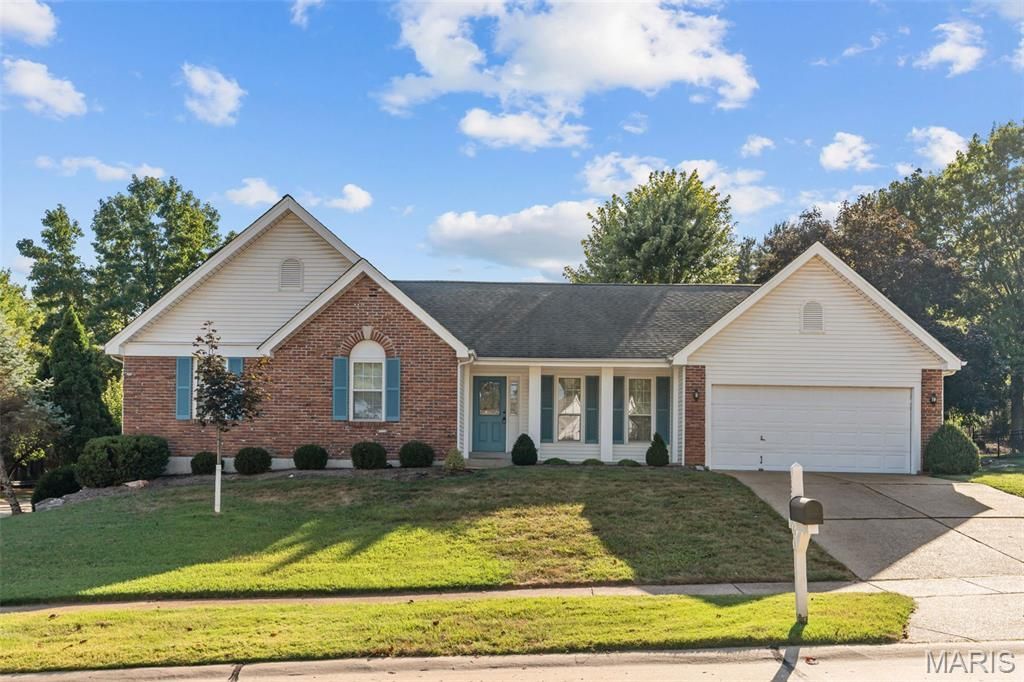
BEDS3
BATHS2 full
SQUARE FEET1,748
MLS#26059478
STATUSActive
PROPERTY TYPEResidential - Single Family
SUBDIVISIONWestglen Farms Four Westglen
SCHOOLRockwood R-VI
Property Description
Meticulously maintained Ranch home located in the desired Westglen Farms subdivision. Award winning Rockwood School district! This home is full of fantastic updates including hardwood flooring and a newer HVAC system (2024). The updated kitchen was remodeled in 2017 and features solid surface countertops, newer appliances, custom cabinetry and a breakfast room. Convenient main floor laundry room. Formal dining room that is open to the spacious living room with a gas fireplace. Large primary bedroom suite with a gigantic walk-in closet, and private primary bathroom with a walk-in shower and soaking tub. Two additional bedrooms and another full bathroom complete the main floor. Huge unfinished lower level perfect for storage space with great potential for future additional living space if desired. This home is conveniently located with easy access to Manchester, Clarkson, Clayton road and 109. Complete main floor living!
Property Features
Property Type: Residential - Single Family
Basement: Yes
Basement: Storage Space, Sump Pump, Unfinished
Cooling: Attic Fan, Central Air
Garage: 2 car attached
Heating: Forced Air
Home Style: Ranch
Lot Size: 0.24 Acres
Taxes: $4,274
Year Built: 1987
Amenities
Breakfast Room
Custom Cabinetry
Dining/Living Room Combo
Eat-in Kitchen
Solid Surface Countertop(s)
Walk-In Closet(s)
Feature Descriptions
Appliances: Dishwasher, Dryer, Microwave, Electric Range, Washer
Days on Site: 3
Exterior: Brick, Vinyl Siding
Fireplace: Gas, Living Room
Lot: Corner Lot
Lot Dimensions: 88x119
Parcel#: 23U-43-0471
Sewer: Public Sewer
SQFT. Above Grade: 1748
Utilities: Electricity Available, Natural Gas Available, Sewer Connected, Water Available
Water: Public
Room Sizes
Kitchen: 11x14
Living Room: 15x17
Dining Room: 12x11
Breakfast Room: 11x8
Laundry: 14x5
Primary Bedroom: 16x13
Bedroom 2: 11x13
Bedroom 3: 11x15
Local Schools
High School: Lafayette Sr. High
Middle School: Wildwood Middle
Elementary School: Green Pines Elem.
School District: Rockwood R-VI
Listed By / Shown By
Listed By
Agency Name: Compass Realty Group
Shown By
Agency Title: RedKey Realty Leaders
Agency Phone: 314-692-7200

Estimate Your Payment
Estimated Payment
$ 2,651.52 per month $2,178.71 Principal & Interest $356.17 Property Tax $116.64 Homeowner's Insurance
16500 Thunderhead Canyon Court | MLS# 26059478
This single family home located at 16500 Thunderhead Canyon Court, Ballwin, MO 63011 is currently listed for sale with an asking price of $399,900. This property was built in 1987 and has 3 bedrooms and 2 full baths with 1748 sq. ft. Thunderhead Canyon Court is located in the Westglen Farms Four Westglen subdivision within the Rockwood R-VI school district. Search Westglen Farms Four Westglen real estate on www.redkeystlouis.com today.