
BEDS3
BATHS2 full
SQUARE FEET2,300
MLS#26044938
STATUSActive
PROPERTY TYPEResidential - Single Family
SCHOOLHazelwood
Property Description
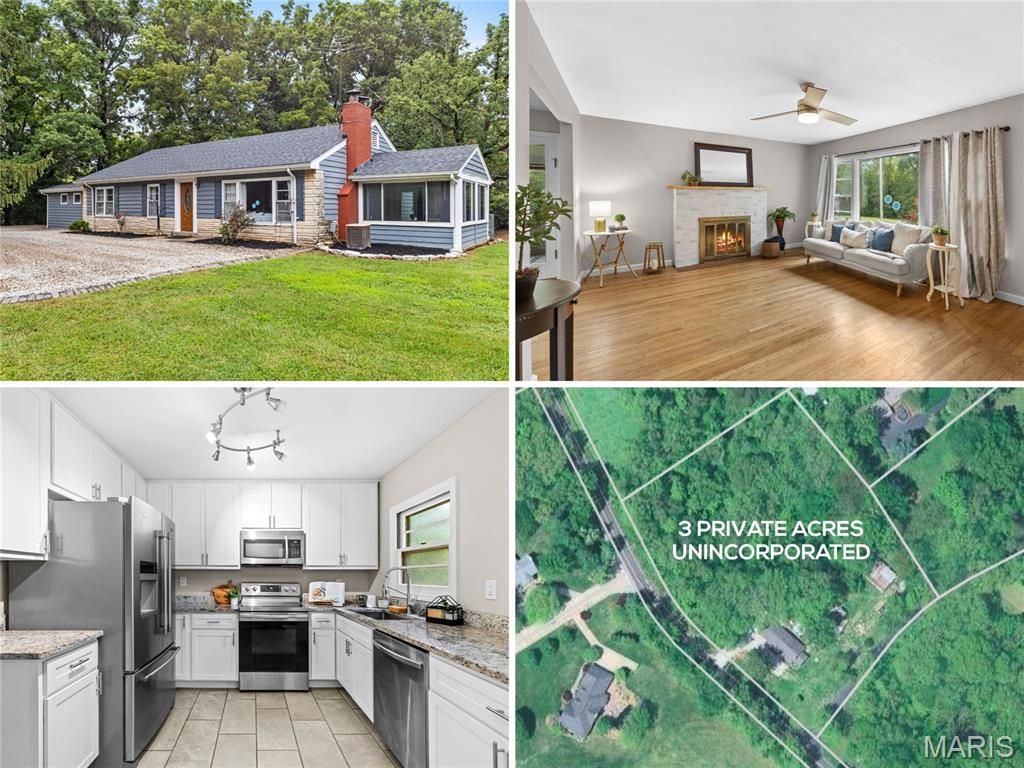
RENOVATED ranch with sunroom and FINISHED LOWER LEVEL, situated on PEACEFUL 3 ACRES, wooded corner lot with nature at your doorstep. Charming curb appeal with wood siding, stone detail, side-entry 2-CAR GARAGE and upgraded entry door. Bright living room with triple window and cozy woodburning FIREPLACE with brick hearth. Timeless HARDWOOD FLOORS span most of home. Large formal dining room - ideal for gatherings. LUXURY KITCHEN with 42 white shaker cabinets, GRANITE COUNTERS, stainless appliances, smooth-top stove and ceramic tile floors. Multi-purpose 4-SEASON SUNROOM with tile floor and beadboard ceiling with fan. 3 spacious bedrooms share UPDATED HALL BATH with custom tile, granite vanity and tub/shower combo. Downstairs flexible rec room with easy-clean epoxy floor, recessed lights, 2nd bath with tiled RAINFALL SHOWER. While this location feels secluded and is walking distance to the Missouri riverfront, most daily errands are conveniently within 4 miles. Close to Highways 67/367, just 5 minutes to 100-acre Sioux Passage Park. Unincorporated with NO KNOWN RESTRICTIONS.
Property Features
Property Type: Residential - Single Family
Basement: Yes
Basement: Bathroom, Concrete, Partially Finished, Storage Space
Cooling: Ceiling Fan(s), Central Air, Electric
Garage: 2 car attached
Heating: Forced Air, Oil
Home Style: Bungalow, Cottage, Ranch, Traditional
Lot Size: 3.00 Acres
Roof Type: Architectural Shingle
Taxes: $3,536
Year Built: 1952
Amenities
Ceiling Fan(s)
Eat-in Kitchen
Granite Counters
Open Floorplan
Recessed Lighting
Shower
Storage
Track Lighting
Tub
Feature Descriptions
Appliances: Stainless Steel Appliance(s), Dishwasher, Disposal, Microwave, Electric Range, Water Heater
Days on Site: 5
Exterior: Brick Veneer, Wood Siding
Fireplace: Living Room, Wood Burning
Lot: Back Yard, Corner Lot, Front Yard, Natural Foliage, Private, Rectangular Lot, Scattered Woods
Lot Dimensions: 386 x 299 approx
Parcel#: 04F-11-0141
Parking: Attached, Driveway, Garage, Garage Door Opener, Garage Faces Side, Gravel, Lighted, Off Street, Oversized, Private, RV Access/Parking, Storage
Sewer: Septic Tank
SQFT. Above Grade: 1440
SQFT. Below Grade: 860
Utilities: Electricity Connected
Water: Well
Local Schools
High School: Hazelwood Central High
Middle School: North Middle
Elementary School: Barrington Elem.
School District: Hazelwood
Listed By / Shown By
Listed By
Agency Name: Narrative Real Estate
Shown By
Agency Title: RedKey Realty Leaders
Agency Phone: 314-692-7200

Estimate Your Payment
Estimated Payment
$ 2,160.10 per month $1,770.65 Principal & Interest $294.67 Property Tax $94.79 Homeowner's Insurance
16460 Old Jamestown Road | MLS# 26044938
This single family home located at 16460 Old Jamestown Road, Florissant, MO 63034 is currently listed for sale with an asking price of $325,000. This property was built in 1952 and has 3 bedrooms and 2 full baths with 2300 sq. ft. Old Jamestown Road is located within the Hazelwood school district. Search Florissant real estate on www.redkeystlouis.com today.