
BEDS3
BATHS2 full
SQUARE FEET1,216
MLS#26058121
STATUSPending
PROPERTY TYPEResidential - Single Family
SUBDIVISIONSunset Terrace
SCHOOLCape Girardeau 63
Property Description
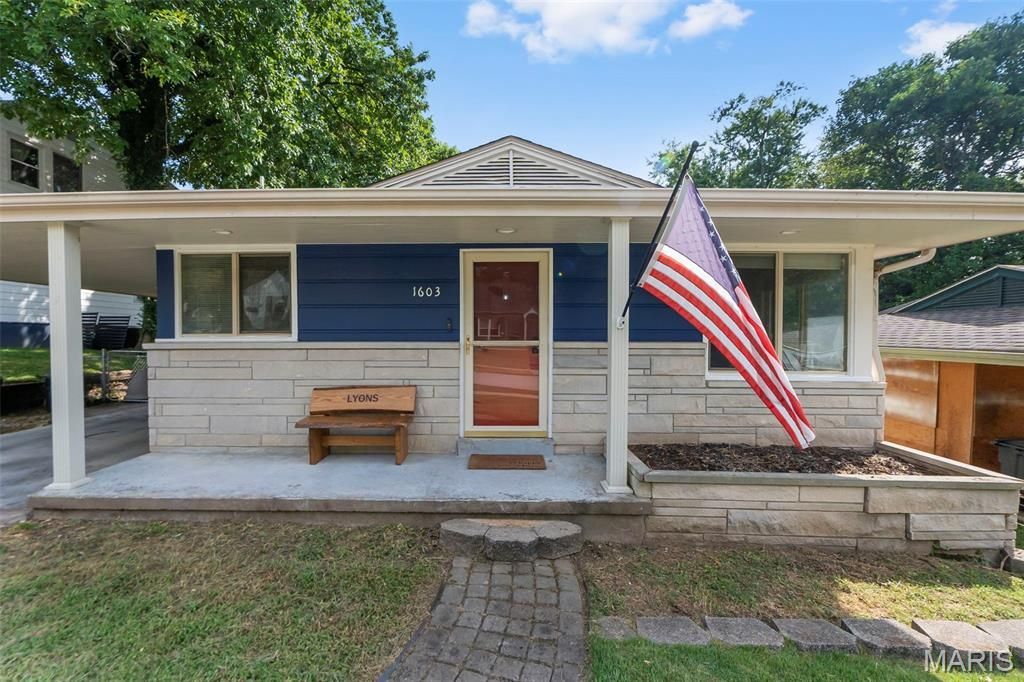
Welcome to 1603 Bessie Street! This is an inviting home with 3 bedrooms and 2 bathrooms. This home offers a wonderful combination of classic character and modern upgrades! With just over 1,200 sq feet on the main level, there is plenty of space to make this home your own! Inside you will love the character of the original hardwood floors while also having a beautifully updated kitchen with stainless steel appliances! In addition to that the HVAC system was just updated 3 years ago and the roof is just 11 years old so lots of life left there! If the inside is not enough then let me draw your attention to the fenced in back yard with a fantastic stone patio. This is perfect for entertaining and one of the current owners favorite parts of the home! The home is also close to all the amenities you could want!The seller is still working on a couple of items in the home. In the basement bathroom they are redoing the drywall, and changing out the sink and the toilet. They will also finish painting the outside of the home.
Property Features
Property Type: Residential - Single Family
Basement: Yes
Basement: 8 ft + Pour
Cooling: Central Air
Heating: Forced Air
Home Style: Ranch
Lot Size: 0.16 Acres
Taxes: $945
Year Built: 1958
Feature Descriptions
Appliances: Stainless Steel Appliance(s), Dishwasher, Microwave, Range, Refrigerator
Days on Site: 1
Exterior: Stone Veneer, Wood Siding
Lot: Back Yard
Parcel#: 16-717-00-25-00200-0000
Sewer: Public Sewer
SQFT. Above Grade: 1216
Utilities: Electricity Connected, Natural Gas Connected, Water Connected
Water: Public
Local Schools
High School: Central High
Middle School: Central Jr. High
Elementary School: Franklin Elem.
School District: Cape Girardeau 63
Listed By / Shown By
Listed By
Agency Name: Paul Kitchen & Associates
Shown By
Agency Title: RedKey Realty Leaders
Agency Phone: 314-692-7200

Estimate Your Payment
Estimated Payment
$ 1,370.21 per month $1,225.83 Principal & Interest $78.75 Property Tax $65.63 Homeowner's Insurance
1603 Bessie Street | MLS# 26058121
This single family home located at 1603 Bessie Street, Cape Girardeau, MO 63701 is currently listed for sale with an asking price of $225,000. This property was built in 1958 and has 3 bedrooms and 2 full baths with 1216 sq. ft. Bessie Street is located in the Sunset Terrace subdivision within the Cape Girardeau 63 school district. Search Sunset Terrace real estate on www.redkeystlouis.com today.