
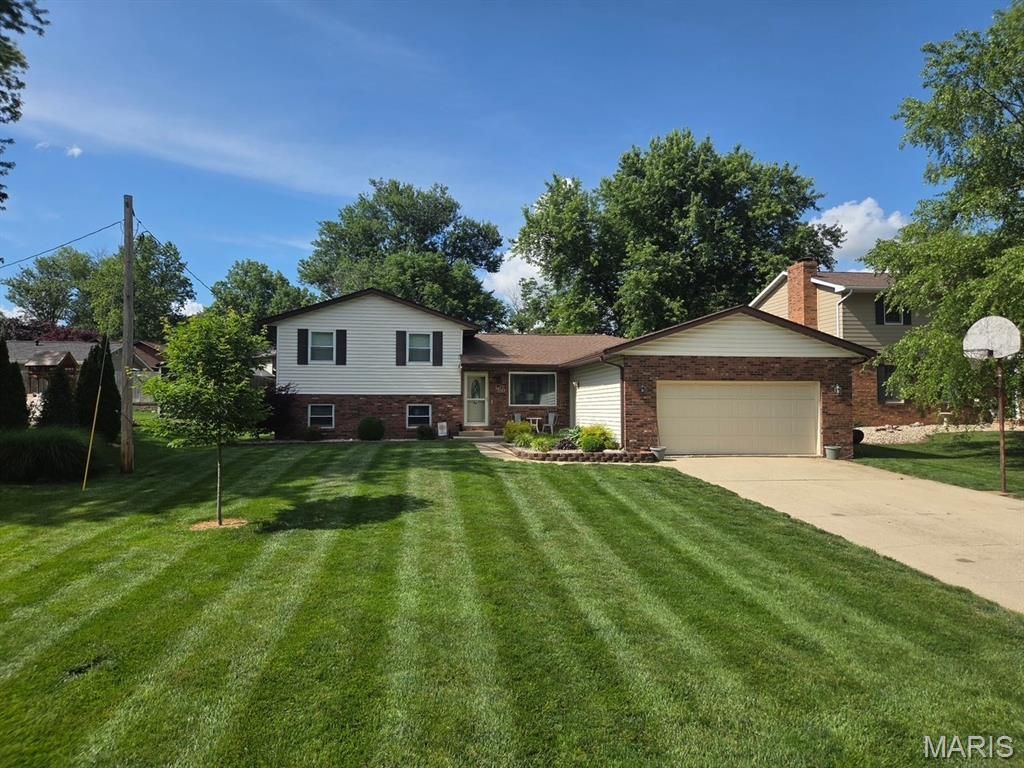
BEDS3
BATHS2 full 1 partial
SQUARE FEET2,000
MLS#26032533
STATUSComing Soon
PROPERTY TYPEResidential - Single Family
SUBDIVISIONTowne East Fourth Sub
SCHOOLHighland DIST 5
Property Description
Beautifully updated tri-level home situated on 1/3 are in a well-established subdivision. The backyard is designed for both entertaining and everyday enjoyment, featuring a covered patio and fenced yard that provide added privacy and functionality. Step inside to a warm and welcoming living room and an updated kitchen equipped with stainless steel appliances. Most of the upper levels feature LVP flooring, adding both style and durability throughout the home. The main level offers a dedicated office space with an adjoining half bath, providing flexibility for a home office, guest area, or potential conversion to suit your needs. The lower-level family room includes an adjoining full bath, creating exceptional living space. Don't miss the hidden surprise of extra storage in the lower-level closet. Don't miss the opportunity to view this property!
Property Features
Property Type: Residential - Single Family
Basement: Crawl Space, Daylight/Lookout, Finished
Basement: Yes
Cooling: Central Air
Garage: 2 car attached
Heating: Forced Air, Natural Gas
Home Style: Split Level
Lot Size: 0.32 Acres
Roof Type: Architectural Shingle
Taxes: $3,261
Year Built: 1987
Amenities
Kitchen/Dining Room Combo
Feature Descriptions
Appliances: Stainless Steel Appliance(s), Dishwasher, Microwave, Free-Standing Electric Range, Refrigerator, Water Heater
Exterior: Brick, Vinyl Siding
Lot: Level
Parcel#: 01-2-24-04-15-401-040
Parking: Additional Parking, Attached, Garage
Sewer: Public Sewer
SQFT. Above Grade: 1450
SQFT. Below Grade: 550
Utilities: Electricity Connected, Natural Gas Connected, Sewer Connected, Water Connected
Water: Public
Room Sizes
Living Room: 21.5x13
Kitchen: 12x11
Office: 14x14
Dining Room: 12x10.5
Bedroom: 13x12
Family Room: 18.5x16
Local Schools
High School: Highland
Middle School: HIGHLAND DIST 5
Elementary School: HIGHLAND DIST 5
School District: Highland DIST 5
Listed By / Shown By
Listed By
Agency Name: Coldwell Banker Brown Realtors
Shown By
Agency Title: RedKey Realty Leaders
Agency Phone: 314-692-7200

Estimate Your Payment
Estimated Payment
$ 2,022.39 per month $1,661.68 Principal & Interest $271.75 Property Tax $88.96 Homeowner's Insurance
160 Sunray Drive | MLS# 26032533
This single family home located at 160 Sunray Drive , Highland, IL 62249 is currently listed for sale with an asking price of $305,000. This property was built in 1987 and has 3 bedrooms and 2 full and 1 partial baths with 2000 sq. ft. Sunray Drive is located in the Towne East Fourth Sub subdivision within the Highland DIST 5 school district. Search Towne East Fourth Sub real estate on www.redkeystlouis.com today.