
BEDS3
BATHS2 full
SQUARE FEET2,816
MLS#26036539
STATUSActive
PROPERTY TYPEResidential - Single Family
SUBDIVISIONSawmill Ridge
SCHOOLWaynesville R-VI
Property Description
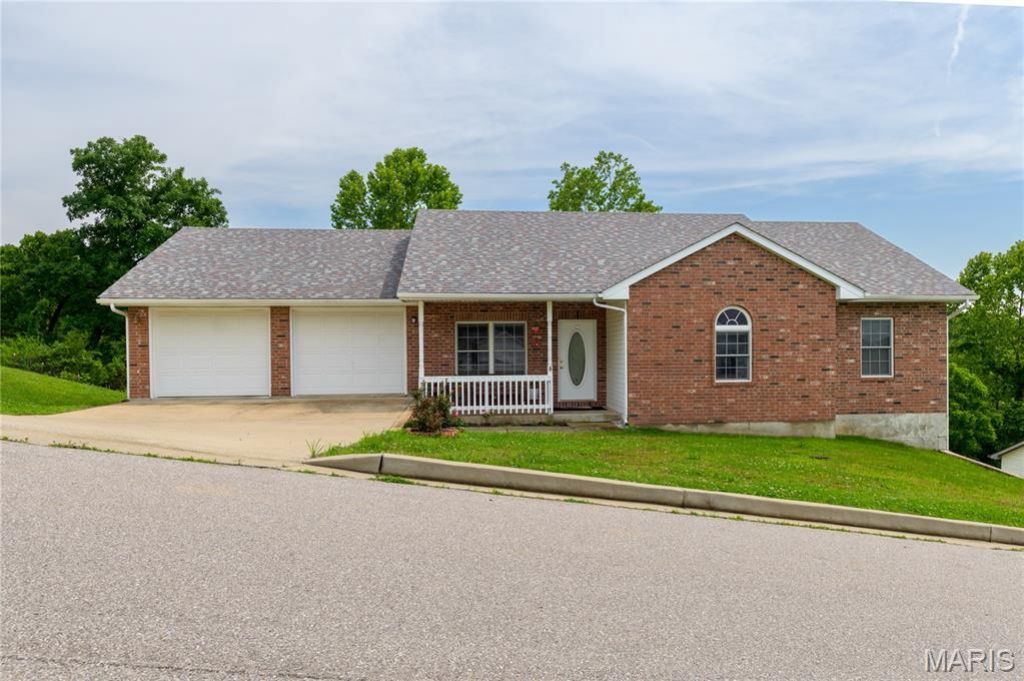
This Amazing Home is back on the market due to no fault of it's own! Do not miss your chance to own this spacious, Beautifully maintained property nestled on over half an acre in the desirable Sawmill subdivision. This 3-bedroom, 2-bath home combines Comfort, Functionality, and room to grow.Feel the Comfort as you step inside and see the inviting open floor plan featuring Vaulted ceilings, abundant soft sunlight, and a cozy fireplace that creates the perfect gathering space. The large primary suite offers a peaceful retreat, while two additional bedrooms provide flexibility for family, guests, or a home office.The full walkout basement is framed and ready for your ideas to become a reality presenting endless possibilities for additional Living space, Recreation, a Work Shop, Storage, or future expansion. Enjoy the privacy of a wooded backdrop from your backyard, creating a serene setting for relaxing evenings or entertaining guests.Additional highlights include a spacious attached two-car Garage, public utilities, and a convenient location just minutes from Fort Leonard Wood, shopping, dining, schools, and more-If you're looking for a Clean & Cozy space, Privacy, and potential in a well-Established Neighborhood, this Home is a must-see!
Property Features
Property Type: Residential - Single Family
Basement: Concrete, Full, Walk-Out Access
Basement: Yes
Cooling: Ceiling Fan(s), Central Air, Electric
Garage: 2 car attached
Heating: Electric, Heat Pump
Home Style: Ranch, Traditional
Lot Size: 0.54 Acres
Taxes: $1,257
Year Built: 2003
Amenities
Cathedral Ceiling(s)
Separate Dining
Feature Descriptions
Days on Site: 50
Exterior: Brick Veneer, Vinyl Siding
Fireplace: Living Room
Lot: Adjoins Wooded Area
Parcel#: 10-4.0-17-000-000-011-107
Parking: Driveway
Sewer: Public Sewer
SQFT. Above Grade: 1408
SQFT. Below Grade: 1408
Water: Public
Room Sizes
Bedroom: 16x18
Bedroom 2: 12x12
Bathroom 3: 12x12
Living Room: 16x16
Dining Room: 12x14
Kitchen: 10x10
Local Schools
High School: Waynesville High School
Middle School: Waynesville Middle
Elementary School: Waynesville R-VI
School District: Waynesville R-VI
Listed By / Shown By
Listed By
Agency Name: EXP Realty, LLC
Shown By
Agency Title: RedKey Realty Leaders
Agency Phone: 314-692-7200

Estimate Your Payment
Estimated Payment
$ 1,625.23 per month $1,443.21 Principal & Interest $104.75 Property Tax $77.26 Homeowner's Insurance
160 Sawmill Road | MLS# 26036539
This single family home located at 160 Sawmill Road, Saint Robert, MO 65584 is currently listed for sale with an asking price of $264,900. This property was built in 2003 and has 3 bedrooms and 2 full baths with 2816 sq. ft. Sawmill Road is located in the Sawmill Ridge subdivision within the Waynesville R-VI school district. Search Sawmill Ridge real estate on www.redkeystlouis.com today.